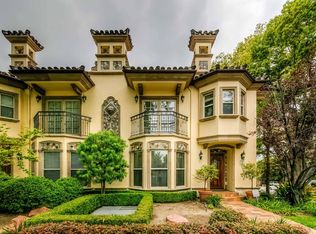
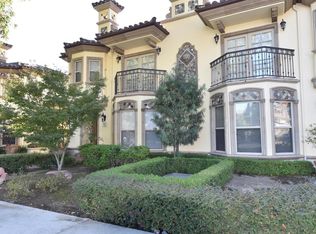
Drawing inspiration from the enchanting Villa Serbelloni perched on the shores of Lake Como in Bellagio, Italy, this grand townhome is designed for the discerning buyer seeking an architectural haven to call home. Situated in the heart of Pasadena, Bellagio Village Townhomes is mere steps away from the Whole Foods flagship store, Metro Gold Line, Paseo Mall, and historic Old Town Pasadena. This end-unit townhome, set off the charming Bellevue Street, commands the finest views of its Tuscan village-inspired courtyard, showcasing a mosaic-domed clock tower and tranquil koi pond with cascading waterfalls. The townhome showcases exquisite 3/4' solid oak flooring, complemented by elegant crown and base molding throughout. The gourmet kitchen is equipped with custom-crafted maple cabinetry, luxurious granite countertops, and beautiful stone flooring. The adjacent dining room offers an onyx-topped wet bar and French doors that open onto a serene patio overlooking the picturesque courtyard. The inviting living room is bathed in abundant natural light streaming through multiple windows, featuring a cozy fireplace, recessed lighting, and built-in ceiling speakers. The second-floor primary suite is a true sanctuary, complete with a fireplace, walk-in closet, and an opulent all-marble bath offering a separate shower, spa tub, double sink vanities, and double French doors that open to a romantic Juliette balcony with breathtaking views of the courtyard. This residence includes a two-car private attached garage and ample storage space within.
Sold for $1,205,000
Listed by: COMPASS • Lara Arslanian • Contact: 626-590-1243
Bought with: COMPASS
$1,205,000
457 S Marengo Ave Unit 3, Pasadena, CA 91101
3beds
1,382sqft
Condominium
Built in 2001
-- sqft lot
$1,173,400 Zestimate®
$872/sqft
$4,661 Estimated rent
Home value
$1,173,400
$1.06M - $1.30M
$4,661/mo
Zestimate® history
Owner options
List your home for rent
$4,661/mo
Rent Zestimate®
Find your next renter with Zillow Rental Manager. Plus, with online applications, you can quickly screen prospective tenants – for free.
$4,661/mo
Rent Zestimate®
Refinance and save
$8,420/mo
Est. payment
Refinancing to a lower rate could help reduce your monthly payments and save thousands over the life of the loan.
$8,420/mo
Est. payment
Explore your selling options
Work with a Zillow partner agent
Leverage their expertise and Zillow's premium Showcase listings to get your home seen by more buyers.
Get startedList with your own agent
Get your home in front of millions of buyers by listing it on Zillow.
Learn how to do itSell it yourself
Take full control of how buyers see your home on Zillow by listing For Sale by Owner (FSBO).
List your homeWhat's special
Cozy fireplaceRomantic juliette balconyGourmet kitchenSerene patioSecond-floor primary suiteMosaic-domed clock towerOpulent all-marble bath
Zillow last checked:
Listing updated:
Listed by:
Lara Arslanian DRE #01274839 626-590-1243,
COMPASS
Bought with:
Michele Giffin, DRE #01328606
COMPASS
Source: CRMLS,MLS#: P1-20443 Originating MLS: California Regional MLS (Ventura & Pasadena-Foothills AORs)
Originating MLS: California Regional MLS (Ventura & Pasadena-Foothills AORs)Facts & features
Interior
Bedrooms & bathrooms
- Bedrooms: 3
- Bathrooms: 3
- Full bathrooms: 1
- 3/4 bathrooms: 1
- 1/2 bathrooms: 1
Rooms
- Room types: Bedroom, Kitchen, Laundry, Living Room, Primary Bathroom, Primary Bedroom, Other, Dining Room
Primary bedroom
- Features: Primary Suite
Bedroom
- Features: All Bedrooms Up
Bathroom
- Features: Bathtub, Dual Sinks, Separate Shower, Walk-In Shower
Kitchen
- Features: Granite Counters
Other
- Features: Walk-In Closet(s)
Heating
- Has Heating (Unspecified Type)
Cooling
- Central Air, Attic Fan
Appliances
- Included: Dishwasher, Electric Oven, Gas Cooktop, Gas Range, Microwave, Refrigerator, Range Hood, Dryer, Washer
- Laundry: Washer Hookup, Gas Dryer Hookup, Inside, Laundry Closet
Features
- Wet Bar, Built-in Features, Balcony, Crown Molding, Central Vacuum, Separate/Formal Dining Room, Recessed Lighting, Storage, Bar, Wired for Sound, All Bedrooms Up, Primary Suite, Walk-In Closet(s)
- Flooring: Wood
- Has fireplace: Yes
- Fireplace features: Heatilator, Living Room, Primary Bedroom
- Common walls with other units/homes: 1 Common Wall,End Unit,No One Above,No One Below
Interior area
- Total interior livable area: 1,382 sqft
Property
Parking
- Total spaces: 2
- Parking features: Controlled Entrance, Covered, Direct Access, Door-Single, Underground, Garage, Community Structure, Side By Side, Storage
- Attached garage spaces: 2
Accessibility
- Accessibility features: Parking
Features
- Levels: Two
- Stories: 2
- Exterior features: Rain Gutters
- Pool features: None
- Spa features: None
- Fencing: Stucco Wall,Wrought Iron
- Has view: Yes
- View description: Courtyard
Lot
- Size: 0.82 Acres
Details
- Parcel number: 5722016051
- Special conditions: Standard,Trust
Construction
Type & style
- Home type: Condo
- Architectural style: Mediterranean,Spanish
- Property subtype: Condominium
- Attached to another structure: Yes
Materials
- Roof: Spanish Tile
Condition
- Year built: 2001
Utilities & green energy
- Sewer: Public Sewer
- Water: Public
Community & HOA
Community
- Features: Gutter(s), Street Lights, Sidewalks
HOA
- Has HOA: Yes
- Amenities included: Controlled Access, Maintenance Grounds, Management, Pet Restrictions, Storage, Trash, Water
- HOA fee: $789 monthly
- HOA name: Bellagio Village HOA
- HOA phone: 626-821-5206
Location
- Region: Pasadena
Financial & listing details
- Price per square foot: $872/sqft
- Tax assessed value: $608,626
- Annual tax amount: $7,200
- Date on market: 1/30/2025
- Cumulative days on market: 13 days
- Listing terms: Cash to New Loan
- Inclusions: Refrigerator and washer/dryer.
Price history
| Date | Event | Price |
|---|---|---|
| 2/28/2025 | Sold | $1,205,000+14.8%$872/sqft |
Source:  CRMLS #P1-20443 Report a problem CRMLS #P1-20443 Report a problem | ||
| 2/14/2025 | Contingent | $1,050,000$760/sqft |
Source: CRMLS #P1-20443 Report a problem | ||
| 1/31/2025 | Listed for sale | $1,050,000$760/sqft |
Source: CRMLS #P1-20443 Report a problem | ||
| 11/2/2014 | Listing removed | $3,100$2/sqft |
Source: Podley Properties #314031933 Report a problem | ||
| 10/8/2014 | Price change | $3,100-4.6%$2/sqft |
Source: Podley Properties #314031933 Report a problem | ||
| 9/26/2014 | Listed for rent | $3,250+16.1%$2/sqft |
Source: Podley Properties #314031933 Report a problem | ||
| 7/22/2012 | Listing removed | $2,800$2/sqft |
Source: Podley Properties #22166534 Report a problem | ||
| 7/19/2012 | Listed for rent | $2,800$2/sqft |
Source: Podley Properties #22166534 Report a problem | ||
Public tax history
| Year | Property taxes | Tax assessment |
|---|---|---|
| 2025 | $7,200 +5.8% | $608,626 +2% |
| 2024 | $6,803 +0.9% | $596,693 +2% |
| 2023 | $6,743 +3.6% | $584,994 +2% |
| 2022 | $6,508 +4.3% | $573,524 +2% |
| 2021 | $6,240 +4.2% | $562,279 +1% |
| 2020 | $5,988 | $556,515 +2% |
| 2019 | $5,988 -2.2% | $545,604 +2% |
| 2018 | $6,125 | $534,907 +2% |
| 2017 | $6,125 +1.2% | $524,420 +2% |
| 2016 | $6,051 +2.2% | $514,138 +1.5% |
| 2015 | $5,922 +3.3% | $506,417 +2% |
| 2014 | $5,732 | $496,498 +2.5% |
| 2012 | -- | $484,565 +2% |
| 2011 | -- | $475,064 +0.8% |
| 2010 | -- | $471,515 -0.2% |
| 2009 | -- | $472,636 +2% |
| 2008 | -- | $463,370 +2% |
| 2007 | -- | $454,285 +2% |
| 2006 | -- | $445,378 |
| 2005 | -- | $445,378 +4% |
| 2004 | -- | $428,085 +1.9% |
| 2003 | -- | $420,240 +2% |
| 2002 | -- | $412,000 |
Find assessor info on the county website
Neighborhood: South
Nearby homes
- $1,088,2002 bd3 ba1.3k sqft457 S Marengo Ave UNIT 1, Pasadena, CA 91101Off Market
- $1,045,3002 bd3 ba1.3k sqft457 S Marengo Ave UNIT 2, Pasadena, CA 91101Off Market
- $1,247,0003 bd3 ba1.8k sqft457 S Marengo Ave UNIT 5, Pasadena, CA 91101Off Market

- $1,166,7003 bd3 ba1.6k sqft457 S Marengo Ave UNIT 4, Pasadena, CA 91101Off Market
- $--3 bd2 ba1.6k sqft457 S Marengo Ave, Pasadena, CA 91101Off Market
- $1,060,0003 bd2 ba1.6k sqft457 S Marengo Ave UNIT 12, Pasadena, CA 91101Off Market
- $1,141,9003 bd3 ba1.5k sqft457 S Marengo Ave UNIT 15, Pasadena, CA 91101Off Market
- $1,118,9003 bd2 ba1.6k sqft457 S Marengo Ave UNIT 16, Pasadena, CA 91101Off Market
Nearby schools
GreatSchools rating
- 2/10McKinley SchoolGrades: K-8Distance: 0.6 mi
- 4/10Blair High SchoolGrades: 6-12Distance: 0.8 mi
Get a cash offer in 3 minutes
Find out how much your home could sell for in as little as 3 minutes with a no-obligation cash offer.
Estimated market value
$1,173,400
Get a cash offer in 3 minutes
Find out how much your home could sell for in as little as 3 minutes with a no-obligation cash offer.
Estimated market value
$1,173,400
- California
- Los Angeles County
- Pasadena
- 91101
- South
- 457 S Marengo Ave Unit 3
Nearby cities
Nearby neighborhoods
Nearby zip codes
Other Pasadena Topics
