Clean & comfortable 4BR house on landscaped & wooded double lot! Main floor features living room, dining room, large kitchen with cozy breakfast nook, den with 1/2 bath & closet area plus roomy coat closet. Upstairs are 4 bedrooms with either double or walk-in closets, full bath & hallway storage consisting of cedar-lined closet & built-in storage cupboard. Lower level offers spacious family room, large laundry, mechanical room & bath. Property consists of 2 full city lots & includes oversized 2-car heated garage & wide driveway w/ drain in apron. At bottom of property is 4” well & submersible pump for buried irrigation system serving the property not used by current owner. House has (new in 2023) electrical service entrance & (new in 2023) 200 amp service panel in basement. Heating & cooling provided primarily by high-efficiency forced-air gas furnace & AC system w/ (new in 2023) mini-split heat pump installed in main bedroom for added comfort. Recent renovations & upgrades (23-24) include blow-in attic insulation; outlets (GFCI) in bathrooms, kitchen & almost all of basement; paint thru most of house, flooring (in 2 baths) & all carpets; refinished hardwood floors in living & dining rooms & an upstairs bedroom; and insulated walls in basement family room. Windows are thermal double-pane w/ modern low-flush toilets. Planning for kitchen renovation had just begun & while setup is spacious & functional, there’s lots of room for reimagining! Appliances stay & included as is.
Sold for $145,000
$145,000
457 S Plum St, Havana, IL 62644
4beds
1,978sqft
Single Family Residence, Residential
Built in 1929
0.5 Acres Lot
$165,200 Zestimate®
$73/sqft
$1,697 Estimated rent
Home value
$165,200
$145,000 - $187,000
$1,697/mo
Zestimate® history
Owner options
List your home for rent
$1,697/mo
Rent Zestimate®
Find your next renter with Zillow Rental Manager. Plus, with online applications, you can quickly screen prospective tenants – for free.
$1,697/mo
Rent Zestimate®
Refinance and save
$1,106/mo
Est. payment
Refinancing to a lower rate could help reduce your monthly payments and save thousands over the life of the loan.
$1,106/mo
Est. payment
Explore your selling options
Work with a Zillow partner agent
Leverage their expertise and Zillow's premium Showcase listings to get your home seen by more buyers.
Get startedList with your own agent
Get your home in front of millions of buyers by listing it on Zillow.
Learn how to do itSell it yourself
Take full control of how buyers see your home on Zillow by listing For Sale by Owner (FSBO).
List your homeWhat's special
Spacious family roomBuilt-in storage cupboardWide drivewayInsulated wallsCozy breakfast nookRefinished hardwood floorsCedar-lined closet
Zillow last checked:
Listing updated:
Listed by:
Scott R Williams 309-657-1065,
Kennedy- Sarff Real Estate LLC
Bought with:
Scott R Williams, 471022633
Kennedy- Sarff Real Estate LLC
Source: RMLS Alliance as distributed by MLS GRID,MLS#: CA1036467 Originating MLS: Capital Area Association of Realtors
Originating MLS: Capital Area Association of Realtors
Facts & features
Interior
Bedrooms & bathrooms
- Bedrooms: 4
- Bathrooms: 3
- Full bathrooms: 1
- 1/2 bathrooms: 2
Bedroom 1
- Level: Upper
- Dimensions: 16ft 0in x 11ft 0in
Bedroom 2
- Level: Upper
- Dimensions: 12ft 0in x 11ft 0in
Bedroom 3
- Level: Upper
- Dimensions: 11ft 0in x 10ft 0in
Bedroom 4
- Level: Upper
- Dimensions: 11ft 0in x 10ft 0in
Other
- Level: Main
- Dimensions: 13ft 0in x 11ft 0in
Other
- Level: Main
- Dimensions: 9ft 0in x 8ft 0in
Other
- Area: 622
Family room
- Level: Basement
- Dimensions: 18ft 0in x 10ft 0in
Great room
- Level: Main
- Dimensions: 12ft 0in x 11ft 0in
Kitchen
- Level: Main
- Dimensions: 13ft 0in x 13ft 0in
Laundry
- Level: Basement
- Dimensions: 13ft 0in x 12ft 0in
Living room
- Level: Main
- Dimensions: 23ft 0in x 11ft 0in
Main level
- Area: 876
Upper level
- Area: 480
Heating
- Forced Air
Cooling
- Central Air
Appliances
- Included: Dishwasher, Dryer, Microwave, Range, Refrigerator, Washer, Gas Water Heater
Features
- Ceiling Fan(s)
- Windows: Window Treatments, Blinds
- Basement: Finished,Full
Interior area
- Total structure area: 1,356
- Total interior livable area: 1,978 sqft
Property
Parking
- Total spaces: 2
- Parking features: Detached
- Garage spaces: 2
Features
- Levels: Two
Lot
- Size: 0.5 Acres
- Dimensions: 132 x 165
- Features: Level
Details
- Parcel number: 0901403014
- Zoning description: R-1
Construction
Type & style
- Home type: SingleFamily
- Property subtype: Single Family Residence, Residential
Materials
- Frame, Aluminum Siding
- Foundation: Block
- Roof: Shingle
Condition
- New construction: No
- Year built: 1929
Utilities & green energy
- Sewer: Public Sewer
- Water: Public
Green energy
- Energy efficient items: High Efficiency Air Cond, High Efficiency Heating
Community & HOA
Community
- Subdivision: John Walker
Location
- Region: Havana
Financial & listing details
- Price per square foot: $73/sqft
- Tax assessed value: $98,928
- Annual tax amount: $3,500
- Date on market: 5/16/2025
- Cumulative days on market: 16 days
- Road surface type: Paved
Price history
| Date | Event | Price |
|---|---|---|
| 7/25/2025 | Sold | $145,000-8.8%$73/sqft |
Source:  RMLS Alliance as distributed by MLS GRID #CA1036467 Report a problem RMLS Alliance as distributed by MLS GRID #CA1036467 Report a problem | ||
| 6/2/2025 | Pending sale | $159,000$80/sqft |
Source: RMLS Alliance as distributed by MLS GRID #CA1036467 Report a problem | ||
| 5/16/2025 | Listed for sale | $159,000+44.5%$80/sqft |
Source: RMLS Alliance as distributed by MLS GRID #CA1036467 Report a problem | ||
| 9/20/2023 | Sold | $110,000-11.9%$56/sqft |
Source: RMLS Alliance as distributed by MLS GRID #PA1244482 Report a problem | ||
| 8/24/2023 | Pending sale | $124,900$63/sqft |
Source: RMLS Alliance as distributed by MLS GRID #PA1244482 Report a problem | ||
| 8/4/2023 | Listed for sale | $124,900$63/sqft |
Source: RMLS Alliance as distributed by MLS GRID #PA1244482 Report a problem | ||
Public tax history
| Year | Property taxes | Tax assessment |
|---|---|---|
| 2024 | $2,363 -23.2% | $32,976 -5.1% |
| 2023 | $3,077 -5.3% | $34,740 +3.1% |
| 2022 | $3,248 -2.7% | $33,705 +7.9% |
| 2021 | $3,339 +3.4% | $31,238 |
| 2020 | $3,229 -1.1% | $31,238 |
| 2019 | $3,266 +1% | $31,238 |
| 2018 | $3,234 | $31,238 |
| 2017 | -- | $31,238 |
| 2016 | -- | $31,238 |
| 2012 | $3,014 +3.2% | $31,238 |
| 2011 | $2,920 +3.6% | $31,238 +1.3% |
| 2010 | $2,818 | $30,852 |
Find assessor info on the county website
Neighborhood: 62644
Nearby homes
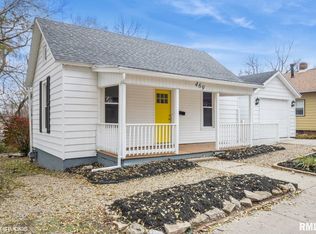
- $89,0003 bd1 ba1.1k sqft469 S Plum St, Havana, IL 62644Sold
- $10,000-- bd-- ba-- sqft456 S Plum St, Havana, IL 62644Sold
- $116,100-- bd-- ba-- sqft473 S Plum St, Havana, IL 62644Off Market
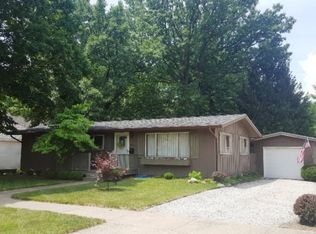
- $110,1003 bd2 ba1k sqft412 S Broadway St, Havana, IL 62644Off Market
- $125,800-- bd-- ba-- sqft462 S Plum St, Havana, IL 62644Off Market
- $13,7370.9 Acres450 S Plum St, Havana, IL 62644Off Market
- $12,756-- bd-- ba-- sqft450 S Plum St, Havana, IL 62644Off Market
- $144,700-- bd-- ba-- sqft348 S Plum St, Havana, IL 62644Off Market
Nearby schools
GreatSchools rating
- 6/10New Central Elementary SchoolGrades: K-4Distance: 0.5 mi
- 6/10Havana Jr High SchoolGrades: PK,5-8Distance: 0.6 mi
- 3/10Havana High SchoolGrades: 9-12Distance: 0.5 mi
Schools provided by the listing agent
- Elementary: Havana
- Middle: Havana
- High: Havana
Source: RMLS Alliance as distributed by MLS GRID. This data may not be complete. We recommend contacting the local school district to confirm school assignments for this home.


Get pre-qualified for a loan
At Zillow Home Loans, we can pre-qualify you in as little as 5 minutes with no impact to your credit score.An equal housing lender. NMLS #10287.
- Illinois
- Mason County
- Havana
- 62644
- 457 S Plum St
Nearby cities
Nearby zip codes
Other Havana Topics
