Skip main navigation
Closed
  • $470,000

    457 SW 14th St, Grand Rapids, MN 55744

    4beds
    3,612sqft
    Single Family
    Built in 1994
    1.07 Acres Lot
    $469,700 Zestimate®
    $130/sqft
    $2,752 Estimated rent

    Home value

    $469,700

    $446,000 - $493,000

    $2,752/mo

    Zestimate® history
    Loading
    Loading...

    Owner options

    List your home for rent

    $2,752/mo

    Rent Zestimate®

    Find your next renter with Zillow Rental Manager. Plus, with online applications, you can quickly screen prospective tenants – for free.

    Learn more

    $2,752/mo

    Rent Zestimate®

    Refinance and save

    $2,846/mo

    Est. payment

    Refinancing to a lower rate could help reduce your monthly payments and save thousands over the life of the loan.

    See today's rates

    $2,846/mo

    Est. payment

    Explore your selling options

    Work with a Zillow partner agent

    Leverage their expertise and Zillow's premium Showcase listings to get your home seen by more buyers.

    Get started

    List with your own agent

    Get your home in front of millions of buyers by listing it on Zillow.

    Learn how to do it

    Sell it yourself

    Take full control of how buyers see your home on Zillow by listing For Sale by Owner (FSBO).

    List your home

    What's special

    Garden shedSpacious primary suiteAbundant storagePrivate backyard retreatFire pit areaFormal dining roomUpdated appliances
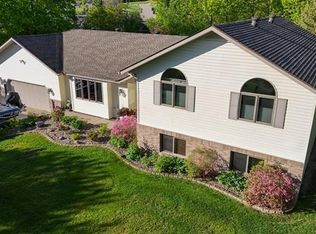
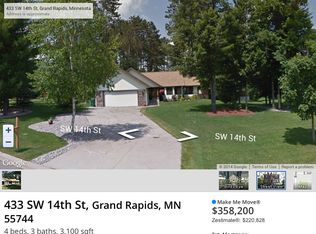
    If you're looking for an in-town home with a country feel—look no further! This spacious and beautifully maintained 4-bedroom, 2.5-bath walkout rambler offers the best of both worlds: peaceful natural surroundings and everyday convenience. With approximately 1,800 sq ft on each level, this home includes a heated 3-car garage, abundant storage, updated appliances, newer roof, and extensive landscaping throughout the 1-acre lot. The main floor features a well-appointed kitchen with a center island, ample cabinetry, built-in desk, and informal dining area. Enjoy a cozy 4-season sunroom with views on three sides, a living room with gas fireplace, formal dining room, a spacious primary suite, second bedroom, and a half bath. Downstairs, the walkout lower level offers two additional bedrooms with daylight windows, a large family room, full bath, laundry room, and a generous storage/utility space—with convenient garage access from both levels. Step outside and stroll through the beautifully landscaped flower gardens to your private backyard retreat. You’ll love the garden shed, fire pit area, and the tranquil views of the adjoining city owned acreage with walking and biking trails and an abundance of wildlife! All of this, just minutes from grocery stores, farmers market, restaurants, Home Depot, hospital, and clinic—with fast food and grocery delivery available. Enjoy nature, privacy, and convenience—this truly is the best of both worlds!

    Zillow last checked:

    Listing updated:

    Listed by:

    Debra M. Bounds 218-556-3561,

    CENTURY 21 LAND OF LAKES

    Bought with:

    Scotty Puglisi

    Pemberton RE

    Source: NorthstarMLS as distributed by MLS GRID,MLS#: 7049576MLS Logo

    Facts & features

    Interior

    Bedrooms & bathrooms
    • Bedrooms: 4
    • Bathrooms: 3
    • Full bathrooms: 2
    • 1/2 bathrooms: 1
    Bedroom
    • Level: Main
    • Area: 180 Square Feet
    • Dimensions: 15x12
    Bedroom 2
    • Level: Main
    • Area: 132 Square Feet
    • Dimensions: 12x11
    Bedroom 3
    • Level: Lower
    • Area: 131.25 Square Feet
    • Dimensions: 12.5x10.5
    Bedroom 4
    • Level: Lower
    • Area: 139.5 Square Feet
    • Dimensions: 15.5x9
    Dining room
    • Level: Main
    • Area: 126.5 Square Feet
    • Dimensions: 11x11.5
    Family room
    • Level: Lower
    • Area: 360 Square Feet
    • Dimensions: 20x18
    Other
    • Level: Main
    • Area: 132 Square Feet
    • Dimensions: 12x11
    Foyer
    • Level: Main
    • Area: 48 Square Feet
    • Dimensions: 8x6
    Kitchen
    • Level: Main
    • Area: 273 Square Feet
    • Dimensions: 21x13
    Laundry
    • Level: Lower
    • Area: 160 Square Feet
    • Dimensions: 16x10
    Living room
    • Level: Main
    • Area: 420 Square Feet
    • Dimensions: 21x20
    Storage
    • Level: Lower
    • Area: 360 Square Feet
    • Dimensions: 20x18
    Heating
    • Forced Air, Fireplace(s)
    Cooling
    • Central Air
    Appliances
    • Laundry: Lower Level, Laundry Room
    Features
    • Basement: Block,Daylight,Egress Window(s),Finished,Full,Partially Finished,Storage Space,Walk-Out Access
    • Number of fireplaces: 1
    • Fireplace features: Decorative, Gas, Living Room
    Interior area
    • Total structure area: 3,612
    • Total interior livable area: 3,612 sqft
    • Finished area above ground: 1,806
    • Finished area below ground: 1,200

    Property

    Parking
    • Total spaces: 3
    • Parking features: Attached, Asphalt, Garage Door Opener, Heated Garage, Insulated Garage
    • Attached garage spaces: 3
    • Has uncovered spaces: Yes
    Accessibility
    • Accessibility features: None
    Features
    • Levels: One
    • Stories: 1
    • Patio & porch: Front Porch, Patio
    Lot
    • Size: 1.07 Acres
    • Dimensions: 82 x 250 x 392 x 274
    • Features: Irregular Lot, Property Adjoins Public Land, Tree Coverage - Medium
    Details
    • Additional structures: Storage Shed
    • Foundation area: 1806
    • Parcel number: 915470130
    • Zoning description: Residential-Single Family

    Construction

    Type & style
    • Home type: SingleFamily
    • Property subtype: Single Family
    Materials
    • Frame
    • Roof: Age 8 Years or Less
    Condition
    • New construction: No
    • Year built: 1994

    Utilities & green energy

    • Electric: 200+ Amp Service, Power Company: Grand Rapids Public Utilities
    • Gas: Natural Gas
    • Sewer: City Sewer/Connected
    • Water: City Water/Connected

    Community & neighborhood

    Location
    • Region: Grand Rapids
    • Subdivision: Hillside Estates

    HOA & financial

    HOA
    • Has HOA: No

    Price history

    DateEventPrice
    6/12/2026Sold$470,000$130/sqft
    Source: NorthstarMLS as distributed by MLS GRID #7049576 Report a problem
    4/6/2026Listed for sale$470,000+46.9%$130/sqft
    Source: NorthstarMLS as distributed by MLS GRID #7049576 Report a problem
    3/15/2018Sold$320,000-4.4%$89/sqft
    Source: NorthstarMLS as distributed by MLS GRID #5313441 Report a problem
    1/15/2018Pending sale$334,900$93/sqft
    Source: COLDWELL BANKER NORTHWOODS #9930973 Report a problem
    1/15/2018Listed for sale$334,900$93/sqft
    Source: COLDWELL BANKER NORTHWOODS #9930973 Report a problem
    9/1/2017Listing removed$334,900$93/sqft
    Source: Coldwell Banker Northwoods Realty #9929732 Report a problem
    7/24/2017Price change$334,900-1.5%$93/sqft
    Source: Coldwell Banker Northwoods Realty #9929732 Report a problem
    3/31/2017Listed for sale$339,900$94/sqft
    Source: COLDWELL BANKER NORTHWOODS #9929732 Report a problem
    11/2/2016Listing removed$339,900$94/sqft
    Source: Coldwell Banker Northwoods Realty #9928754 Report a problem
    6/30/2016Listed for sale$339,900+13.3%$94/sqft
    Source: COLDWELL BANKER NORTHWOODS #9928754 Report a problem
    8/31/2006Sold$300,000+5.9%$83/sqft
    Source: Public Record Report a problem
    6/8/2005Sold$283,251$78/sqft
    Source: Public Record Report a problem

    Public tax history

    YearProperty taxesTax assessment
    2024$5,083 -7.1%$355,006 -1.9%
    2023$5,469 +6%$361,918
    2022$5,159 +19.3%--
    2021$4,323 +0.7%--
    2020$4,295 +8.1%--
    2019$3,975 -10.6%--
    2018$4,445 +10.6%--
    2017$4,020 -9.2%--
    2016$4,426 --
    2015$4,426 +18%--
    2014$3,752 --
    2013-- --
    2012-- --
    2011-- --
    2010-- --

    Find assessor info on the county website

    Neighborhood: 55744

    Nearby schools

    GreatSchools rating
    Get pre-qualified for a loan
    At Zillow Home Loans, we can pre-qualify you in as little as 5 minutes with no impact to your credit score.

    An equal housing lender. NMLS #10287.