Welcome to 457 Salk Circle, a striking Wormald-built Estate Home showcasing award-winning architecture in the sought-after Crown community. A handsome stone façade opens to a dramatic interior with soaring two-story ceilings, architectural archways, an open upper-level gallery and a spectacular two-story stone-tiled gas fireplace. Offering 4 bedrooms and 4.5 baths, plus a flexible fifth bedroom option, the home spans three beautifully finished levels. Just off the entry, a private room provides an ideal home office or study. A rare elevator serving all three levels and main-level primary suite set this home apart. The primary suite features a spacious walk-in closet, dual vanities, jetted soaking tub and separate glass-enclosed shower. The gourmet kitchen features Viking appliances, double ovens, granite countertops, abundant cabinetry and an oversized island, opening seamlessly to the living and dining spaces. Outdoor living includes a screened porch with adjoining sun deck and an upper-level terrace. The walk-out lower level is an entertainer’s dream, with a second gas fireplace, custom bar with two wine refrigerators, media room, dining and gathering space, private bedroom and full bath, home gym and home theater. A two-car garage and abundant storage complete the home. Just a short walk from Crown’s dining, shopping and entertainment, 457 Salk Circle offers dramatic architecture, exceptional space and the rare convenience of an elevator in one of Montgomery County’s most desirable communities. Please note: Square footage is estimated and calculated by an independent third party; information is deemed accurate but not guaranteed.
New construction
$2,069,000
457 Salk Cir, Gaithersburg, MD 20878
4beds
7,772sqft
Single Family Residence
Built in 2016
6,624 Square Feet Lot
$2,002,400 Zestimate®
$266/sqft
$190/mo HOA
What's special
Oversized islandWalk-out lower levelAbundant storageOpen upper-level galleryTwo-car garageAbundant cabinetryFlexible fifth bedroom option
- 3 days
- 478
- 33
Likely to sell faster than
Zillow last checked:
Listing updated:
Listed by:
Kira Epstein Begal 240-899-8577,
Washington Fine Properties, LLC 202-944-5000
Source: Bright MLS,MLS#: MDMC2252836
Facts & features
Interior
Bedrooms & bathrooms
- Bedrooms: 4
- Bathrooms: 5
- Full bathrooms: 4
- 1/2 bathrooms: 1
- Main level bathrooms: 2
- Main level bedrooms: 1
Basement
- Area: 2098
Heating
- Forced Air, Heat Pump, Electric, Natural Gas
Cooling
- Central Air, Heat Pump, Electric
Appliances
- Included: Cooktop, Down Draft, Dishwasher, Disposal, Dryer, Microwave, Double Oven, Oven, Range Hood, Refrigerator, Washer, Water Heater, Gas Water Heater
- Laundry: Has Laundry, Main Level
Features
- Breakfast Area, Crown Molding, Dining Area, Family Room Off Kitchen, Open Floorplan, Kitchen - Gourmet, Kitchen Island, Primary Bath(s), Recessed Lighting, Upgraded Countertops, 2 Story Ceilings, 9'+ Ceilings, Cathedral Ceiling(s), High Ceilings, Tray Ceiling(s)
- Flooring: Wood
- Doors: Sliding Glass
- Windows: Low Emissivity Windows, Screens
- Basement: Connecting Stairway,Partial,Finished,Heated,Improved
- Number of fireplaces: 2
- Fireplace features: Gas/Propane
Interior area
- Total structure area: 8,195
- Total interior livable area: 7,772 sqft
- Finished area above ground: 6,097
- Finished area below ground: 1,675
Property
Parking
- Total spaces: 2
- Parking features: Garage Faces Front, Garage Door Opener, Asphalt, Attached, Driveway
- Attached garage spaces: 2
- Has uncovered spaces: Yes
Accessibility
- Accessibility features: None
Features
- Levels: Three
- Stories: 3
- Patio & porch: Deck, Screened, Terrace
- Pool features: Community
- Waterfront features: Pond
Lot
- Size: 6,624 Square Feet
- Features: Backs - Parkland, PUD
Details
- Additional structures: Above Grade, Below Grade
- Parcel number: 0903705116
- Zoning: MXD
- Special conditions: Standard
Construction
Type & style
- Home type: SingleFamily
- Architectural style: Transitional
- Property subtype: Single Family Residence
Materials
- Brick, HardiPlank Type, Stone
- Foundation: Permanent
- Roof: Shingle
Condition
- New construction: Yes
- Year built: 2016
Details
- Builder model: ESTATE HOME - REGENCY PARK PKG
- Builder name: WORMALD
Utilities & green energy
- Sewer: Public Sewer
- Water: Public
Community & HOA
Community
- Subdivision: Crown
HOA
- Has HOA: Yes
- Amenities included: Bank / Banking On-site, Bar/Lounge, Bike Trail, Clubhouse, Fitness Center, Meeting Room, Party Room, Pool, Recreation Facilities, Tennis Court(s), Tot Lots/Playground
- Services included: Common Area Maintenance, Lawn Care Front, Lawn Care Rear, Lawn Care Side, Maintenance Grounds, Pool(s), Recreation Facility, Road Maintenance, Snow Removal, Trash
- HOA fee: $190 monthly
Location
- Region: Gaithersburg
Financial & listing details
- Price per square foot: $266/sqft
- Tax assessed value: $1,766,100
- Annual tax amount: $23,360
- Date on market: 8/31/2026
- Listing agreement: Exclusive Right To Sell
- Inclusions: Parking Included In Listprice, parking Included In Saleprice
- Ownership: Fee Simple
Estimated market value
$2,002,400
$1.90M - $2.10M
$7,103/mo
Price history
| Date | Event | Price |
|---|---|---|
| 8/31/2026 | Listed for sale | $2,069,000+28%$266/sqft |
Source:  Bright MLS #MDMC2252836 Report a problem Bright MLS #MDMC2252836 Report a problem | ||
| 6/28/2016 | Sold | $1,616,468$208/sqft |
Source: Public Record Report a problem | ||
Public tax history
| Year | Property taxes | Tax assessment |
|---|---|---|
| 2025 | $22,668 -0.8% | $1,760,700 +0.3% |
| 2024 | $22,843 +0.8% | $1,755,300 +0.3% |
| 2023 | $22,672 +3.8% | $1,749,900 +1% |
| 2022 | $21,832 +0.5% | $1,733,267 +1% |
| 2021 | $21,722 +1.3% | $1,716,633 +1% |
| 2020 | $21,447 +3.2% | $1,700,000 -8.8% |
| 2019 | $20,781 -0.6% | $1,865,000 +13.6% |
| 2018 | $20,898 +5.5% | $1,642,000 +7.3% |
| 2017 | $19,808 | $1,530,500 +503.3% |
| 2016 | -- | $253,700 |
| 2015 | -- | $253,700 |
| 2014 | -- | $253,700 |
| 2013 | -- | $253,700 |
Find assessor info on the county website
Monthly payment
Est. payment
Payment breakdown
Explore the cost of this home by adjusting the details. Changes won't be saved.Climate risks
Neighborhood: Crown Farm
Nearby schools
Schools provided by the listing agent
- Elementary: Rosemont
- Middle: Forest Oak
- High: Gaithersburg
- District: Montgomery County Public Schools
Source: Bright MLS. This data may not be complete. We recommend contacting the local school district to confirm school assignments for this home.
Similar homes
- $2,250,0005 bd6 ba7.3k sqft12900 Glen Rd, Gaithersburg, MD 20878For Sale
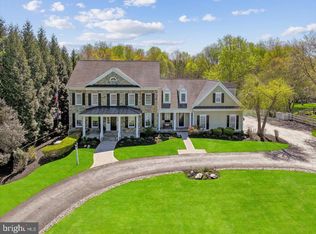
 MLS ID #MDMC2250010, Anne Killeen, Washington Fine Properties, LLC. Bright MLS
 - $1,588,0004 bd5 ba5.9k sqft858 Still Creek Ln, Gaithersburg, MD 20878For Sale
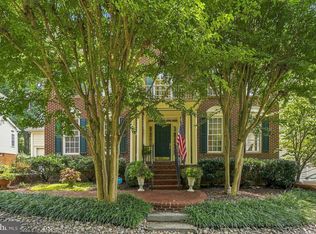 MLS ID #MDMC2251118, Paul Yanoshik, Yanomax Realty, LLC. Bright MLS
 - $1,440,0005 bd5 ba7k sqft13813 Golden Fields Ct, Darnestown, MD 20878For Sale
 MLS ID #MDMC2252480, Mr. Tom S Hennerty, NetRealtyNow.com, LLC. Bright MLS
 - $1,299,8884 bd4 ba4.2k sqft617 Bright Meadow Dr, Gaithersburg, MD 20878For Sale
 MLS ID #MDMC2251418, Weimin Liu, Long River Realty LLC. Bright MLS
 - $1,229,9005 bd6 ba6.4k sqft7011 Cypress Hill Dr, Gaithersburg, MD 20879For SaleMLS ID #MDMC2253384, Ajay Kapur, Coldwell Banker Realty. Bright MLS
- $1,999,0005 bd6 ba6.7k sqft11640 Piney Spring Rd, Potomac, MD 20854For SaleMLS ID #MDMC2252042, Wendy Banner, Compass. Bright MLS
- $2,188,0006 bd6 ba5.4k sqft13550 Travilah Rd, North Potomac, MD 20878For SaleMLS ID #MDMC2226980, Larry Lessin, Save 6, Incorporated. Bright MLS
- $1,690,0005 bd6 ba5k sqft10313 Cavanaugh Ct, Rockville, MD 20850For SaleMLS ID #MDMC2252798, Doug Crowley, RE/MAX Realty Group. Bright MLS
- $1,294,0005 bd5 ba4.5k sqft505 Grand Champion Dr, Rockville, MD 20850For SaleMLS ID #MDMC2253816, Yuan Ren, Signature Home Realty LLC. Bright MLS
- $1,749,9005 bd5 ba5k sqft10312 Coniston Ct, Rockville, MD 20854For SaleMLS ID #MDMC2250584, Sola Sodeinde, Leeds Realty, Inc.. Bright MLS
- $2,299,9997 bd8 ba8.5k sqft12107 Glen Mill Rd, Potomac, MD 20854For SaleMLS ID #MDMC2250778, Viktorija Piano, Keller Williams Realty. Bright MLS
- $1,973,4554 bd4 ba4.7k sqft15205 Quail Run Dr, Gaithersburg, MD 20878New ConstructionMLS ID #MDMC2092478, Michael P. Rose, Rory S. Coakley Realty, Inc.. Bright MLS
- $1,900,0005 bd5 ba5.9k sqft11455 S Glen Rd, Rockville, MD 20854For SaleMLS ID #MDMC2246716, James Buckley, EXP Realty, LLC. Bright MLS
- $1,799,0005 bd6 ba8.9k sqft14140 Seneca Rd, Germantown, MD 20874For SaleMLS ID #MDMC2227696, Ali Eshghi, Spring Hill Real Estate, LLC.. Bright MLS
- $1,895,0005 bd8 ba9.3k sqft10812 S Glen Rd, Potomac, MD 20854For SaleMLS ID #MDMC2223910, Delia McCormick, Washington Fine Properties, LLC. Bright MLS
- $1,345,0007 bd5 ba6.4k sqft15004 Quince Orchard Rd, North Potomac, MD 20878For SaleMLS ID #MDMC2240502, Ms. Angelica Salamanca, Samson Properties. Bright MLS
- $1,550,0005 bd6 ba7.8k sqft211 Jersey Ln, Rockville, MD 20850For SaleMLS ID #MDMC2243538, Andrew Silverberg, Structure Realty LLC. Bright MLS
- $1,178,0004 bd4 ba3.9k sqft14440 Stonebridge View Dr, Gaithersburg, MD 20878For SaleMLS ID #MDMC2218220, Ben Zhuang, Samson Properties. Bright MLS
- $2,924,9005 bd7 ba10k sqft12900 Quail Run Ct, Darnestown, MD 20878For SaleMLS ID #MDMC2226366, Meredith Fogle, The List Realty. Bright MLS
- $1,569,0005 bd6 ba7.6k sqft400 Long Trail Ter, Rockville, MD 20850For SaleMLS ID #MDMC2247658, Amy Tang, RE/MAX Town Center. Bright MLS
