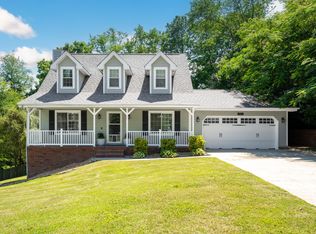
Welcome to 457 Sandalwood Drive, a charming and spacious home nestled in a peaceful rural setting in Hixson, TN. This 4-bedroom, 2.5-bath property offers a perfect blend of comfort, style, and functionality, with a private backyard that opens to serene farm views. From the moment you arrive, the inviting front porch sets the tone for the warmth and charm found throughout. Inside, the main level features beautiful hardwood floors and an open-concept kitchen equipped with stainless steel appliances, wood flooring, and ample cabinetry—ideal for both everyday living and entertaining. The cozy living area centers around a classic brick fireplace, creating a welcoming space to gather. Walk out to the relaxing sunroom located off the living area with its own mini split air system for the summer months or during the Fall you can open the windows to enjoy fresh air while overlooking the back pasture. The spacious primary suite is conveniently located on the second level with its own ensuite bath, offering privacy and comfort, while two additional bedrooms are located upstairs alongside a full bath—perfect for family, guests, or a home office. The fully finished basement expands your living space even further, offering endless possibilities for a media room, playroom, home gym, additional storage, extra bedroom or a separate office. Outdoors, you'll love the stepping stone patio and a full all brick wood-burning outdoor fireplace, perfect for relaxing evenings under the stars. An added bonus is the large equipment building featuring a garage door and full electrical power, making it an ideal workshop, studio, or extra storage. Located just minutes from shopping, dining, and outdoor recreation, this property provides the peace of rural living with the convenience of nearby amenities. Don't miss the opportunity to make this hidden gem at 457 Sandalwood Drive your forever home.
Sold for $417,000
$417,000
457 Sandalwood Dr, Hixson, TN 37343
4beds
2,506sqft
Single Family Residence
Built in 1988
0.33 Acres Lot
$425,100 Zestimate®
$166/sqft
$2,520 Estimated rent
Home value
$425,100
$395,000 - $455,000
$2,520/mo
Zestimate® history
Owner options
List your home for rent
$2,520/mo
Rent Zestimate®
Find your next renter with Zillow Rental Manager. Plus, with online applications, you can quickly screen prospective tenants – for free.
$2,520/mo
Rent Zestimate®
Refinance and save
$2,480/mo
Est. payment
Refinancing to a lower rate could help reduce your monthly payments and save thousands over the life of the loan.
$2,480/mo
Est. payment
Explore your selling options
Work with a Zillow partner agent
Leverage their expertise and Zillow's premium Showcase listings to get your home seen by more buyers.
Get startedList with your own agent
Get your home in front of millions of buyers by listing it on Zillow.
Learn how to do itSell it yourself
Take full control of how buyers see your home on Zillow by listing For Sale by Owner (FSBO).
List your homeWhat's special
Zillow last checked:
Listing updated:
Listed by:
Wendi C Stott 423-718-1350,
Keller Williams Realty
Bought with:
Drew Carey, 327119
EXP Realty, LLC
Source: Greater Chattanooga Realtors,MLS#: 1516056
Facts & features
Interior
Bedrooms & bathrooms
- Bedrooms: 4
- Bathrooms: 3
- Full bathrooms: 2
- 1/2 bathrooms: 1
Heating
- Central, Natural Gas
Cooling
- Central Air, Electric, Multi Units
Appliances
- Included: Convection Oven, Dishwasher, Electric Oven, ENERGY STAR Qualified Dishwasher, ENERGY STAR Qualified Refrigerator, Free-Standing Electric Range, Free-Standing Refrigerator, Gas Water Heater, Ice Maker, Plumbed For Ice Maker, Range Hood, Self Cleaning Oven, Stainless Steel Appliance(s), Water Heater
- Laundry: In Kitchen, Laundry Room, Main Level
Features
- Ceiling Fan(s), Crown Molding, Eat-in Kitchen, Granite Counters, High Speed Internet, Laminate Counters, Pantry, Recessed Lighting, Walk-In Closet(s), Tub/shower Combo, En Suite, Breakfast Nook, Separate Dining Room, Plumbed
- Flooring: Carpet, Hardwood, Tile
- Windows: Blinds, Bay Window(s), Storm Window(s), Vinyl Frames, Window Treatments
- Basement: Finished,Full
- Number of fireplaces: 2
- Fireplace features: Family Room, Gas Log, Outside, Wood Burning
Interior area
- Total structure area: 2,506
- Total interior livable area: 2,506 sqft
- Finished area above ground: 2,506
Property
Parking
- Total spaces: 2
- Parking features: Concrete, Driveway, Garage, Garage Door Opener, Garage Faces Front
- Attached garage spaces: 2
Features
- Patio & porch: Covered, Deck, Enclosed, Front Porch, Rear Porch, Porch - Covered
- Exterior features: Private Yard, Rain Gutters, Storage
- Fencing: Back Yard,Chain Link,Gate,Wood
- Has view: Yes
- View description: Pasture, Rural
Lot
- Size: 0.33 Acres
- Dimensions: 95 x 150
- Features: Back Yard, Front Yard, Gentle Sloping, Landscaped, Private, Rectangular Lot, Sloped Down, Sloped Up
Details
- Additional structures: Equipment Building, Storage, Workshop
- Parcel number: 082e C 010
- Special conditions: Standard
Construction
Type & style
- Home type: SingleFamily
- Architectural style: Contemporary
- Property subtype: Single Family Residence
Materials
- Brick Veneer, Wood Siding
- Foundation: Block
- Roof: Asphalt,Shingle
Condition
- New construction: No
- Year built: 1988
Utilities & green energy
- Sewer: Septic Tank
- Water: Public
- Utilities for property: Cable Connected, Electricity Connected, Natural Gas Connected, Water Connected
Community & HOA
Community
- Security: Carbon Monoxide Detector(s), Fire Alarm, Smoke Detector(s)
- Subdivision: Sandalwood Village
HOA
- Has HOA: No
Location
- Region: Hixson
Financial & listing details
- Price per square foot: $166/sqft
- Tax assessed value: $324,600
- Annual tax amount: $1,212
- Date on market: 7/11/2025
- Listing terms: Cash,Conventional,FHA,USDA Loan,VA Loan
- Road surface type: Concrete
Price history
| Date | Event | Price |
|---|---|---|
| 9/18/2025 | Sold | $417,000-1.9%$166/sqft |
Source: Greater Chattanooga Realtors #1516056 Report a problem | ||
| 8/26/2025 | Contingent | $425,000$170/sqft |
Source: Greater Chattanooga Realtors #1516056 Report a problem | ||
| 7/11/2025 | Listed for sale | $425,000$170/sqft |
Source: Greater Chattanooga Realtors #1516056 Report a problem | ||
Public tax history
| Year | Property taxes | Tax assessment |
|---|---|---|
| 2025 | $1,239 +2.2% | $81,150 +50.8% |
| 2024 | $1,213 | $53,800 |
| 2023 | $1,213 | $53,800 |
| 2022 | $1,213 +0.7% | $53,800 |
| 2021 | $1,204 -4.6% | $53,800 +17.9% |
| 2020 | $1,262 | $45,650 |
| 2019 | $1,262 | $45,650 |
| 2018 | $1,262 -0.7% | $45,650 |
| 2017 | $1,271 +1.8% | $45,650 |
| 2016 | $1,249 | -- |
| 2015 | $1,249 | $44,825 |
| 2014 | $1,249 | -- |
| 2013 | -- | $44,825 +3.8% |
| 2012 | -- | $43,175 |
| 2011 | -- | $43,175 |
| 2010 | -- | $43,175 |
| 2009 | -- | $43,175 +22.7% |
| 2008 | -- | $35,200 |
| 2007 | -- | $35,200 |
| 2006 | -- | $35,200 |
| 2005 | -- | $35,200 +10.3% |
| 2004 | -- | $31,925 |
| 2003 | -- | $31,925 |
| 2002 | -- | $31,925 |
| 2001 | -- | $31,925 +9.2% |
| 2000 | -- | $29,225 |
Find assessor info on the county website
Neighborhood: Middle Valley
Nearby homes
- $365,0003 bd3 ba2.1k sqft455 Sandalwood Dr, Hixson, TN 37343Sold
- $306,500-- bd2 ba1.5k sqft459 Sandalwood Dr, Hixson, TN 37343Off Market
- $296,5003 bd3 ba2.2k sqft458 Sandalwood Dr, Hixson, TN 37343Off Market
- $334,4003 bd2 ba2k sqft463 Sandalwood Dr, Hixson, TN 37343Off Market
- $320,600-- bd2 ba2k sqft451 Sandalwood Dr, Hixson, TN 37343Off Market
- $342,0003 bd2 ba2k sqft7700 Dune Ln, Hixson, TN 37343Sold
- $348,5003 bd3 ba1.8k sqft462 Sandalwood Dr, Hixson, TN 37343Off Market
- $325,0003 bd2 ba1.3k sqft7705 Dune Ln, Hixson, TN 37343Sold
Nearby schools
GreatSchools rating
- 6/10Ganns Middle Valley Elementary SchoolGrades: PK-5Distance: 1.3 mi
- 5/10Hixson Middle SchoolGrades: 6-8Distance: 2.8 mi
- 7/10Hixson High SchoolGrades: 9-12Distance: 2.7 mi
Schools provided by the listing agent
- Elementary: Middle Valley Elementary
- Middle: Hixson Middle
- High: Hixson High
Source: Greater Chattanooga Realtors. This data may not be complete. We recommend contacting the local school district to confirm school assignments for this home.
Get a cash offer in 3 minutes
Find out how much your home could sell for in as little as 3 minutes with a no-obligation cash offer.
Estimated market value
$425,100
Get a cash offer in 3 minutes
Find out how much your home could sell for in as little as 3 minutes with a no-obligation cash offer.
Estimated market value
$425,100
- Tennessee
- Hamilton County
- Hixson
- 37343
- Middle Valley
- 457 Sandalwood Dr
Nearby cities
Nearby neighborhoods
Nearby zip codes
Other Hixson Topics
