Stunning 2 story home with 4 bedrooms, 3 full bathrooms, office, and study with 3,113 sqft located in the Champions Reserve Community. When you enter to this fabulous house you will be impressed with how beautiful it is. Lots of upgrades come with the home! The driveway was expanded to accommodate 2 cars comfortably. HUGE Loft in the second floor can be used as a game room to entertain the whole family. Oversized master bedroom with tray ceiling design and two separate walking closet. Master bathroom with dual sinks, large counter area featuring granite countertops and large shower. Beautiful and charming kitchen with granite countertops, and glass tile backsplash with attractive light toned cabinets and stainless steel appliances. This gorgeous house has a covered patio and a screen lanai. The outdoor space includes a fantastic TIKI BAR for entertaining and enjoying the space with family and friends. Easy access to the community pool. 2 miles from HWY I-4, 5 miles from Posner Park (shopping Center) 1 mile from Omni Hotel and Champion Gate restaurant area. Walking distance (.5 mile) from ER, and gas station. 11 miles from Walt Disney World. Don't miss this opportunity to see this property!
Sold for $550,000
$550,000
457 SEATTLE SLEW DRIVE, DAVENPORT, FL 33837
4beds
3,113sqft
Single Family Residence
Built in 2019
5,502 Square Feet Lot
$506,400 Zestimate®
$177/sqft
$2,680 Estimated rent
Home value
$506,400
$481,000 - $532,000
$2,680/mo
Zestimate® history
Owner options
List your home for rent
$2,680/mo
Rent Zestimate®
Find your next renter with Zillow Rental Manager. Plus, with online applications, you can quickly screen prospective tenants – for free.
$2,680/mo
Rent Zestimate®
Refinance and save
$3,761/mo
Est. payment
Refinancing to a lower rate could help reduce your monthly payments and save thousands over the life of the loan.
$3,761/mo
Est. payment
Explore your selling options
Work with a Zillow partner agent
Leverage their expertise and Zillow's premium Showcase listings to get your home seen by more buyers.
Get startedList with your own agent
Get your home in front of millions of buyers by listing it on Zillow.
Learn how to do itSell it yourself
Take full control of how buyers see your home on Zillow by listing For Sale by Owner (FSBO).
List your homeWhat's special
Huge loftMaster bathroomDual sinksScreen lanaiCovered patioFantastic tiki barGranite countertops
Zillow last checked:
Listing updated:
Listed by:
Ingrid Mercado 863-270-1824,
LPT REALTY, LLC 877-366-2213,
Diana Gonzalez, LLC 305-744-2126,
LPT REALTY, LLC
Bought with:
Lucy Williams, 3470699
REAL BROKER, LLC
Source: Stellar MLS,MLS#: S5088061 Originating MLS: Orlando Regional
Originating MLS: Orlando Regional
Facts & features
Interior
Bedrooms & bathrooms
- Bedrooms: 4
- Bathrooms: 3
- Full bathrooms: 3
Primary bedroom
- Level: Second
- Dimensions: 19x15
Bedroom 3
- Level: Second
- Dimensions: 13x12
Bedroom 4
- Level: Second
- Dimensions: 12x11
Bathroom 2
- Level: Second
- Dimensions: 13x12
Balcony porch lanai
- Level: First
- Dimensions: 40x24
Bonus room
- Level: First
- Dimensions: 9x13
Dinette
- Level: First
- Dimensions: 12x9
Kitchen
- Features: Granite Counters
- Level: First
- Dimensions: 12x11
Living room
- Level: First
- Dimensions: 16x20
Loft
- Level: Second
- Dimensions: 13x20
Office
- Level: First
- Dimensions: 12x9
Heating
- Central
Cooling
- Central Air
Appliances
- Included: Dishwasher, Disposal, Electric Water Heater, Microwave, Range, Trash Compactor
Features
- Ceiling Fan(s), Tray Ceiling(s), Walk-In Closet(s)
- Flooring: Carpet, Ceramic Tile
- Windows: Window Treatments
- Has fireplace: No
Interior area
- Total structure area: 5,202
- Total interior livable area: 3,113 sqft
Property
Parking
- Total spaces: 2
- Parking features: Garage
- Garage spaces: 2
Features
- Levels: Two
- Stories: 2
- Exterior features: Irrigation System, Sidewalk
Lot
- Size: 5,502 Square Feet
Details
- Parcel number: 272604701111001030
- Special conditions: None
Construction
Type & style
- Home type: SingleFamily
- Property subtype: Single Family Residence
Materials
- Stucco
- Foundation: Block, Concrete Perimeter
- Roof: Shingle
Condition
- New construction: No
- Year built: 2019
Utilities & green energy
- Sewer: Public Sewer
- Water: Public
- Utilities for property: Cable Connected, Electricity Available, Electricity Connected, Fiber Optics, Sewer Available, Sewer Connected, Sprinkler Meter, Street Lights
Community & HOA
Community
- Pet fee: $0 monthly
- Subdivision: CHAMPIONS RESERVE PH 2B
HOA
- Has HOA: Yes
- HOA fee: $71 monthly
- HOA name: Jessica Roman
- HOA phone: 407-705-2190
Location
- Region: Davenport
Financial & listing details
- Price per square foot: $177/sqft
- Tax assessed value: $416,718
- Annual tax amount: $1,637
- Date on market: 7/19/2023
- Cumulative days on market: 98 days
- Ownership: Fee Simple
- Total actual rent: 0
- Electric utility on property: Yes
- Road surface type: Asphalt
Price history
| Date | Event | Price |
|---|---|---|
| 10/24/2023 | Sold | $550,000-1.8%$177/sqft |
Source:  Stellar MLS #S5088061 Report a problem Stellar MLS #S5088061 Report a problem | ||
| 9/12/2023 | Pending sale | $560,000$180/sqft |
Source: Stellar MLS #S5088061 Report a problem | ||
| 7/19/2023 | Listed for sale | $560,000-1.6%$180/sqft |
Source: Stellar MLS #S5088061 Report a problem | ||
| 6/7/2023 | Listing removed | -- |
Source: Stellar MLS #S5082769 Report a problem | ||
| 4/23/2023 | Listed for sale | $569,000+43.7%$183/sqft |
Source: Stellar MLS #S5082769 Report a problem | ||
| 9/20/2019 | Sold | $396,000+510.2%$127/sqft |
Source: Public Record Report a problem | ||
| 5/23/2019 | Sold | $64,900$21/sqft |
Source: Public Record Report a problem | ||
Public tax history
| Year | Property taxes | Tax assessment |
|---|---|---|
| 2025 | $3,946 +3% | $345,373 +2.9% |
| 2024 | $3,829 | $335,639 -2.7% |
| 2023 | -- | $344,870 +3% |
| 2022 | -- | $334,825 +4.1% |
| 2021 | -- | $321,675 +2% |
| 2020 | -- | $315,261 +530.5% |
| 2019 | $720 | $50,000 |
Find assessor info on the county website
Neighborhood: 33837
Nearby homes
- $402,4004 bd2 ba2.4k sqft461 Seattle Slew Dr, Davenport, FL 33837Off Market
- $448,3005 bd1 ba3k sqft465 Seattle Slew Dr, Davenport, FL 33837Off Market
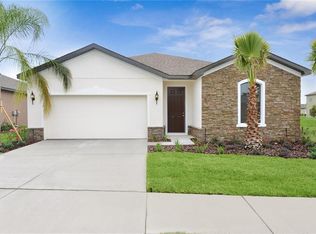
- $330,6003 bd2 ba1.5k sqft532 Affirmed Way, Davenport, FL 33837Off Market

- $423,1003 bd3 ba2.3k sqft469 Seattle Slew Dr, Davenport, FL 33837Off Market
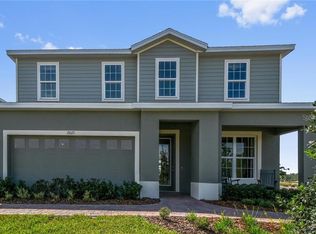
- $407,9004 bd2 ba2.4k sqft460 Seattle Slew Dr, Davenport, FL 33837Off Market
- $356,1003 bd2 ba1.6k sqft449 Seattle Slew Dr, Davenport, FL 33837Off Market
- $376,4003 bd2 ba2k sqft464 Seattle Slew Dr, Davenport, FL 33837Off Market
- $397,2004 bd2 ba2k sqft473 Seattle Slew Dr, Davenport, FL 33837Off Market
Nearby schools
GreatSchools rating
- 2/10Loughman Oaks Elementary SchoolGrades: PK-5Distance: 3.8 mi
- 9/10Ridgeview Global Studies AcademyGrades: K-12Distance: 1.7 mi
- 3/10Davenport High SchoolGrades: 9-12Distance: 2.5 mi
Schools provided by the listing agent
- Elementary: Loughman Oaks Elem
- Middle: Citrus Ridge
- High: Davenport High School
Source: Stellar MLS. This data may not be complete. We recommend contacting the local school district to confirm school assignments for this home.
Get a cash offer in 3 minutes
Find out how much your home could sell for in as little as 3 minutes with a no-obligation cash offer.
Estimated market value
$506,400
Get a cash offer in 3 minutes
Find out how much your home could sell for in as little as 3 minutes with a no-obligation cash offer.
Estimated market value
$506,400
- Florida
- Polk County
- Davenport
- 33837
- 457 SEATTLE SLEW DRIVE
Nearby cities
Nearby neighborhoods
Nearby zip codes
Other Davenport Topics
