Skip main navigation
Sold for $433,000
  • $433,000

    457 Sierra Ln, State College, PA 16803

    4beds
    1,748sqft
    Single Family Residence
    Built in 1962
    0.38 Acres Lot
    $458,100 Zestimate®
    $248/sqft
    $2,171 Estimated rent

    Home value

    $458,100

    $412,000 - $508,000

    $2,171/mo

    Zestimate® history
    Loading
    Loading...

    Owner options

    List your home for rent

    $2,171/mo

    Rent Zestimate®

    Find your next renter with Zillow Rental Manager. Plus, with online applications, you can quickly screen prospective tenants – for free.

    Learn more

    $2,171/mo

    Rent Zestimate®

    Refinance and save

    $2,718/mo

    Est. payment

    Refinancing to a lower rate could help reduce your monthly payments and save thousands over the life of the loan.

    See today's rates

    $2,718/mo

    Est. payment

    Explore your selling options

    Work with a Zillow partner agent

    Leverage their expertise and Zillow's premium Showcase listings to get your home seen by more buyers.

    Get started

    List with your own agent

    Get your home in front of millions of buyers by listing it on Zillow.

    Learn how to do it

    Sell it yourself

    Take full control of how buyers see your home on Zillow by listing For Sale by Owner (FSBO).

    List your home

    What's special

    Cozy fireplaceWelcoming spacesWalk-out lower-level family roomLaundry roomWooded backyardBeautiful hardwood floors
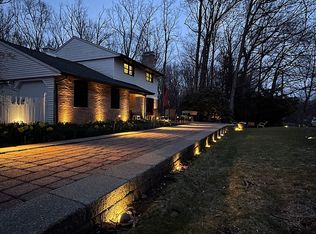
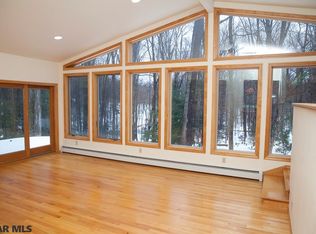
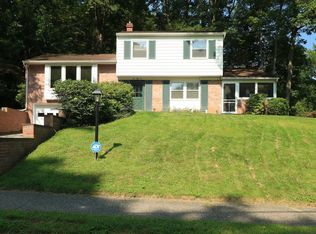
    There’s so much to love about this dwelling located in the desirable neighborhood of Park Forest. Step inside to find a flow of welcoming spaces designed for comfortable gathering, relaxation, and daily living. The sun-kissed interiors provide a warm and inviting atmosphere, graced with beautiful hardwood floors on the main living level that add an element of timeless appeal. The inviting living room features a cozy fireplace—perfect for winter evenings. The kitchen seamlessly flows into the dining room, which has access to an inviting outdoor deck and a wooded backyard that connects to Green Hollow Park. A convenient 1/2 bath and laundry room complete the main living area. Upstairs, you'll find a primary bedroom with a shared ensuite bath, three additional bedrooms, and another bathroom. The walk-out lower-level family room offers even more space for your personal touch, making it perfect for a variety of uses. One-car garage. The setting is serene yet close to I-99, downtown, & alluring North-end venues.

    Zillow last checked:

    Listing updated:

    Listed by:

    Sandra Stover 814-321-7959,

    Kissinger, Bigatel & Brower,

    Listing Team: Beth Richards | Sandy Stover Group

    Bought with:

    Sandra Stover, RS338946

    Kissinger, Bigatel & Brower

    Source: Bright MLS,MLS#: PACE2513562MLS Logo

    Facts & features

    Interior

    Bedrooms & bathrooms
    • Bedrooms: 4
    • Bathrooms: 3
    • Full bathrooms: 1
    • 1/2 bathrooms: 2
    • Main level bathrooms: 1
    Primary bedroom
    • Features: Flooring - Carpet
    • Level: Upper
    • Area: 156 Square Feet
    • Dimensions: 12 x 13
    Bedroom 2
    • Features: Flooring - Carpet
    • Level: Upper
    • Area: 110 Square Feet
    • Dimensions: 10 x 11
    Bedroom 3
    • Features: Flooring - Carpet
    • Level: Upper
    • Area: 140 Square Feet
    • Dimensions: 10 x 14
    Bedroom 4
    • Features: Flooring - Carpet
    • Level: Upper
    • Area: 110 Square Feet
    • Dimensions: 10 x 11
    Dining room
    • Features: Flooring - HardWood
    • Level: Main
    • Area: 192 Square Feet
    • Dimensions: 12 x 16
    Family room
    • Features: Flooring - Laminate Plank
    • Level: Lower
    • Area: 627 Square Feet
    • Dimensions: 19 x 33
    Other
    • Features: Flooring - Ceramic Tile
    • Level: Upper
    • Area: 50 Square Feet
    • Dimensions: 5 x 10
    Half bath
    • Features: Flooring - Ceramic Tile
    • Level: Main
    • Area: 15 Square Feet
    • Dimensions: 3 x 5
    Half bath
    • Features: Flooring - Ceramic Tile
    • Level: Upper
    • Area: 30 Square Feet
    • Dimensions: 5 x 6
    Kitchen
    • Features: Flooring - HardWood
    • Level: Main
    • Area: 144 Square Feet
    • Dimensions: 12 x 12
    Laundry
    • Features: Flooring - Vinyl
    • Level: Main
    • Area: 42 Square Feet
    • Dimensions: 6 x 7
    Living room
    • Features: Flooring - HardWood
    • Level: Main
    • Area: 418 Square Feet
    • Dimensions: 19 x 22
    Heating
    • Hot Water, Natural Gas
    Cooling
    • Window Unit(s)
    Appliances
    • Included: Gas Water Heater
    • Laundry: Laundry Room
    Features
    • Basement: Walk-Out Access
    • Number of fireplaces: 1
    • Fireplace features: Brick, Wood Burning
    Interior area
    • Total structure area: 1,748
    • Total interior livable area: 1,748 sqft
    • Finished area above ground: 1,748

    Property

    Parking
    • Total spaces: 1
    • Parking features: Garage Faces Front, Garage Door Opener, Attached
    • Attached garage spaces: 1
    Accessibility
    • Accessibility features: None
    Features
    • Levels: Two
    • Stories: 2
    • Patio & porch: Deck, Patio
    • Pool features: None
    Lot
    • Size: 0.38 Acres
    Details
    • Additional structures: Above Grade
    • Parcel number: 18010,292,0000
    • Zoning: R
    • Special conditions: Standard

    Construction

    Type & style
    • Home type: SingleFamily
    • Architectural style: Traditional
    • Property subtype: Single Family Residence
    Materials
    • Brick, Vinyl Siding
    Condition
    • New construction: No
    • Year built: 1962

    Utilities & green energy

    • Sewer: Public Sewer
    • Water: Public

    Community & neighborhood

    Location
    • Region: State College
    • Subdivision: Park Forest Village
    • Municipality: PATTON TWP

    Other

    Other facts
    • Listing agreement: Exclusive Right To Sell
    • Ownership: Fee Simple

    Price history

    DateEventPrice
    4/8/2025Sold$433,000+3.1%$248/sqft
    Source: Bright MLS #PACE2513562 Report a problem
    3/4/2025Pending sale$420,000$240/sqft
    Source: Bright MLS #PACE2513562 Report a problem
    2/27/2025Listed for sale$420,000+83.4%$240/sqft
    Source: Bright MLS #PACE2513562 Report a problem
    4/30/2015Sold$229,000-5.8%$131/sqft
    Source: Public Record Report a problem
    1/23/2015Listing removed$243,000$139/sqft
    Source: Keller Williams - State College #42214 Report a problem
    7/5/2014Listed for sale$243,000$139/sqft
    Source: Keller Williams - State College #42214 Report a problem

    Public tax history

    YearProperty taxesTax assessment
    2024$3,952 +2.6%$57,550
    2023$3,853 +5.6%$57,550
    2022$3,650 $57,550
    2021$3,650 +43.6%--
    2020$2,542 0%$57,550
    2019$2,543 +2%$57,550
    2018$2,493 $57,550
    2017-- $57,550
    2016-- $57,550
    2015-- $57,550
    2014-- $57,550
    2013-- $57,550
    2012-- $57,550
    2011-- $57,550
    2010-- $57,550
    2009-- $57,550
    2006-- $57,550
    2005-- $57,550
    2004-- $57,550
    2003-- $57,550
    2002-- $57,550
    2000-- $57,550

    Find assessor info on the county website

    Neighborhood: Park Forest Village

    Nearby schools

    GreatSchools rating
    Schools provided by the listing agent
    • District: State College Area

    Source: Bright MLS. This data may not be complete. We recommend contacting the local school district to confirm school assignments for this home.

    Get pre-qualified for a loan
    At Zillow Home Loans, we can pre-qualify you in as little as 5 minutes with no impact to your credit score.

    An equal housing lender. NMLS #10287.