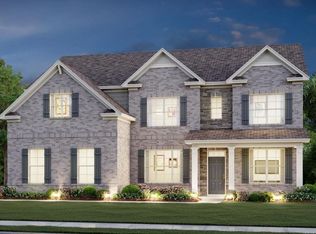
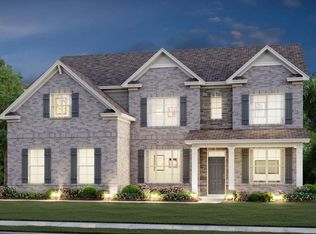
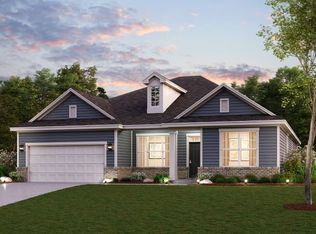
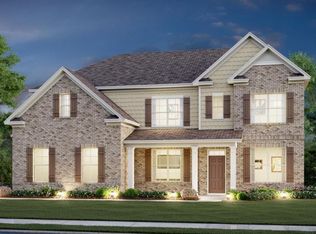
Welcome to the Sequoia at Oakhurst Manor, a luxurious and spacious two-story plan. As you enter through the charming front porch, you'll find a long foyer that leads to a private study, a well-designed great room with direct access to the patio, and a fully equipped kitchen that comes with a generous walk-in pantry, a charming breakfast nook, and an adjoining formal dining room. Completing the main level is a sizable secondary bedroom with a private entrance, a full hall bath, and a pocket office. You'll also appreciate the functional valet entry off the garage. As you go upstairs, you'll find a spacious loft and three secondary bedrooms, one with an adjoining private bath and walk-in closet. The other two secondary bedrooms share a Jack-and-Jill bathroom, a spacious loft, and a convenient laundry room. A roomy walk-in closet, a deluxe bath with dual sinks, a benched shower, and a tub accentuate the lavish primary suite. Additional features of this home include: Five Bedroom / Four Bath Side Entry Garage/3rd Bay Garage Wood Stair Treads Open Railing LVP flooring on the main floor (with the exceptions of bedrooms) 9 ft Ceilings Century Home Connect smart home package with Schlage® Front Door Electronic LockSchlage at front door electronic locks, ecobee Smart Thermostat Premium, Eero 6+ WiFi Mesh Router, Smart Light Module, and IQ Panel 4
This property is not currently displayed as for sale or rent on Zillow. This may be different from what's on other websites or public sources.