Adorable brick cape cod on a beautiful tree lined street has been well maintained is ready for a new owner. Three nice sized bedrooms and 1 full bath on the second floor and there is a large living room with a brick fireplace, formal dining room and an eat-in kitchen with a cute breakfast bar. Beautiful hardwood floors throughout the home. There is an attached one car garage and a driveway parking for one car. The backyard is fenced and private plus there is a covered back porch for relaxing. The basement is unfinished with plenty of storage space plus the laundry with a washer and dryer included. Updated gas water heater plus 3 window AC units are included. Come check it out before it is gone. James E. Gross Park is only a block away.
Sold for $208,530
$208,530
457 Tioga St, York, PA 17404
3beds
1,449sqft
Single Family Residence
Built in 1940
5,001 Square Feet Lot
$208,600 Zestimate®
$144/sqft
$1,708 Estimated rent
Home value
$208,600
$198,000 - $219,000
$1,708/mo
Zestimate® history
Owner options
List your home for rent
$1,708/mo
Rent Zestimate®
Find your next renter with Zillow Rental Manager. Plus, with online applications, you can quickly screen prospective tenants – for free.
$1,708/mo
Rent Zestimate®
Refinance and save
$1,465/mo
Est. payment
Refinancing to a lower rate could help reduce your monthly payments and save thousands over the life of the loan.
$1,465/mo
Est. payment
Explore your selling options
Work with a Zillow partner agent
Leverage their expertise and Zillow's premium Showcase listings to get your home seen by more buyers.
Get startedList with your own agent
Get your home in front of millions of buyers by listing it on Zillow.
Learn how to do itSell it yourself
Take full control of how buyers see your home on Zillow by listing For Sale by Owner (FSBO).
List your homeWhat's special
Beautiful tree lined streetAttached one car garageThree nice sized bedroomsFormal dining room
Zillow last checked:
Listing updated:
Listed by:
SHARRON MINNICH 717-424-3044,
Coldwell Banker Realty,
Listing Team: The Sharron Minnich Team
Bought with:
Juan Velez, RS371062
Coldwell Banker Realty
Source: Bright MLS,MLS#: PAYK2104796
Facts & features
Interior
Bedrooms & bathrooms
- Bedrooms: 3
- Bathrooms: 1
- Full bathrooms: 1
Rooms
- Room types: Living Room, Dining Room, Primary Bedroom, Bedroom 2, Bedroom 3, Kitchen, Laundry, Bathroom 1
Primary bedroom
- Features: Window Treatments, Flooring - Solid Hardwood
- Level: Upper
- Area: 255 Square Feet
- Dimensions: 15 X 17
Bedroom 2
- Features: Flooring - Solid Hardwood, Window Treatments
- Level: Upper
- Area: 176 Square Feet
- Dimensions: 11 X 16
Bedroom 3
- Features: Flooring - Solid Hardwood, Window Treatments
- Level: Upper
- Area: 198 Square Feet
- Dimensions: 11 X 18
Bathroom 1
- Features: Bathroom - Tub Shower, Flooring - Vinyl, Lighting - Wall sconces
- Level: Upper
- Area: 42 Square Feet
- Dimensions: 7 X 6
Dining room
- Features: Flooring - HardWood, Formal Dining Room, Lighting - Ceiling, Window Treatments
- Level: Main
- Area: 120 Square Feet
- Dimensions: 10 X 12
Kitchen
- Features: Breakfast Bar, Double Sink, Flooring - Vinyl, Eat-in Kitchen, Kitchen - Electric Cooking, Lighting - Ceiling, Window Treatments
- Level: Main
- Area: 144 Square Feet
- Dimensions: 12 X 12
Laundry
- Features: Basement - Unfinished
- Level: Lower
Living room
- Features: Fireplace - Wood Burning, Flooring - HardWood, Window Treatments
- Level: Main
- Area: 264 Square Feet
- Dimensions: 12 X 22
Heating
- Radiator, Hot Water, Natural Gas
Cooling
- Window Unit(s), Electric
Appliances
- Included: Dryer, Extra Refrigerator/Freezer, Oven/Range - Electric, Range Hood, Washer, Water Heater, Gas Water Heater
- Laundry: In Basement, Dryer In Unit, Hookup, Washer In Unit, Laundry Room
Features
- Attic, Bathroom - Tub Shower, Breakfast Area, Floor Plan - Traditional, Formal/Separate Dining Room, Eat-in Kitchen, Kitchen - Table Space, Plaster Walls
- Flooring: Hardwood, Vinyl, Wood
- Doors: Storm Door(s)
- Windows: Double Pane Windows, Energy Efficient, Insulated Windows, Replacement, Screens, Vinyl Clad, Window Treatments
- Basement: Full,Interior Entry,Unfinished,Windows,Drain,Workshop
- Number of fireplaces: 1
- Fireplace features: Brick, Mantel(s), Screen, Wood Burning, Glass Doors
Interior area
- Total structure area: 1,449
- Total interior livable area: 1,449 sqft
- Finished area above ground: 1,449
- Finished area below ground: 0
Property
Parking
- Total spaces: 2
- Parking features: Garage Door Opener, Garage Faces Front, Inside Entrance, Asphalt, Attached, Driveway, On Street
- Attached garage spaces: 1
- Uncovered spaces: 1
- Details: Garage Sqft: 231
Accessibility
- Accessibility features: None
Features
- Levels: One and One Half
- Stories: 1.5
- Patio & porch: Porch, Roof
- Exterior features: Sidewalks, Awning(s)
- Pool features: None
- Fencing: Privacy,Back Yard,Vinyl,Wood
- Frontage type: Road Frontage
- Frontage length: Road Frontage: 50
Lot
- Size: 5,001 Square Feet
- Dimensions: 50 x 111 x 50 x 113
- Features: Front Yard, Level, Landscaped, Rear Yard, Middle Of Block
Details
- Additional structures: Above Grade, Below Grade
- Parcel number: 145361300220000000
- Zoning: RESIDENTIAL
- Special conditions: Standard
Construction
Type & style
- Home type: SingleFamily
- Architectural style: Cape Cod
- Property subtype: Single Family Residence
Materials
- Brick, Vinyl Siding
- Foundation: Block
- Roof: Asphalt
Condition
- Very Good
- New construction: No
- Year built: 1940
Utilities & green energy
- Electric: Circuit Breakers
- Sewer: Public Septic
- Water: Public
- Utilities for property: Cable Available, Electricity Available, Natural Gas Available, Phone Available, Sewer Available, Water Available, Cable
Community & HOA
Community
- Subdivision: Yorktowne Homes
HOA
- Has HOA: No
Location
- Region: York
- Municipality: YORK CITY
Financial & listing details
- Price per square foot: $144/sqft
- Tax assessed value: $83,580
- Annual tax amount: $5,366
- Date on market: 6/3/2026
- Listing agreement: Exclusive Right To Sell
- Listing terms: Cash,Conventional,FHA,PHFA,VA Loan
- Inclusions: Basement Refrigerator, Washer, Dryer, Range & Basement Workbench & Shelving, White Cabinet In Dr & Bedroom Wardrobes. 3 Window Ac Units.
- Exclusions: Kitchen Refrigerator
- Ownership: Fee Simple
- Road surface type: Black Top
Price history
| Date | Event | Price |
|---|---|---|
| 7/10/2026 | Sold | $208,530+4.3%$144/sqft |
Source:  Bright MLS #PAYK2104796 Report a problem Bright MLS #PAYK2104796 Report a problem | ||
| 6/9/2026 | Pending sale | $199,900$138/sqft |
Source: Bright MLS #PAYK2104796 Report a problem | ||
| 6/3/2026 | Listed for sale | $199,900$138/sqft |
Source: Bright MLS #PAYK2104796 Report a problem | ||
Public tax history
| Year | Property taxes | Tax assessment |
|---|---|---|
| 2025 | $5,281 +0.9% | $83,580 |
| 2024 | $5,234 | $83,580 |
| 2023 | $5,234 +4.3% | $83,580 |
| 2022 | $5,017 -1.2% | $83,580 |
| 2021 | $5,075 +3.6% | $83,580 |
| 2020 | $4,898 +0.2% | $83,580 |
| 2019 | $4,890 | $83,580 |
| 2018 | $4,890 +11.4% | $83,580 |
| 2017 | $4,389 | $83,580 |
| 2016 | -- | $83,580 |
| 2015 | $4,381 | $83,580 |
| 2014 | $4,381 | $83,580 |
| 2013 | -- | $83,580 |
| 2012 | -- | $83,580 |
| 2011 | -- | $83,580 |
| 2010 | -- | $83,580 |
| 2009 | -- | $83,580 |
| 2008 | -- | $83,580 |
| 2007 | -- | $83,580 |
| 2006 | -- | $83,580 +21.7% |
| 2005 | -- | $68,660 |
| 2004 | -- | $68,660 |
| 2003 | -- | $68,660 |
| 2002 | -- | $68,660 |
| 2000 | -- | $68,660 |
| 1999 | -- | $68,660 |
Find assessor info on the county website
Neighborhood: 17404
Nearby homes
- $233,1003 bd2 ba1.5k sqft451 Tioga St, York, PA 17404Off Market

- $200,0003 bd1 ba1.3k sqft463 Tioga St, York, PA 17404Sold
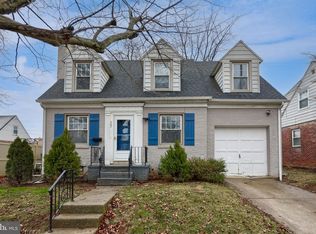
- $200,0003 bd1 ba1.4k sqft443 Tioga St, York, PA 17404Off Market
- $198,0003 bd1 ba1.2k sqft546 Pacific Ave, York, PA 17404Off Market
- $230,0003 bd1 ba1.2k sqft542 Pacific Ave, York, PA 17404Sold
- $224,2003 bd2 ba1.4k sqft924 Wood St, York, PA 17404Off Market
- $210,1003 bd1 ba1.5k sqft918 Wood St, York, PA 17404Off Market
- $213,4003 bd1 ba1.4k sqft550 Pacific Ave, York, PA 17404Off Market
Nearby schools
GreatSchools rating
- 5/10Devers SchoolGrades: PK-8Distance: 0.3 mi
- 2/10William Penn Senior High SchoolGrades: 9-12Distance: 1.3 mi
Schools provided by the listing agent
- Elementary: Devers
- Middle: Hannah Penn
- High: William Penn
- District: York City
Source: Bright MLS. This data may not be complete. We recommend contacting the local school district to confirm school assignments for this home.


Get pre-qualified for a loan
At Zillow Home Loans, we can pre-qualify you in as little as 5 minutes with no impact to your credit score.An equal housing lender. NMLS #10287.
Sell for more on Zillow
Get a Zillow Showcase℠ listing at no additional cost and you could sell for .
$208,600
2% more
+$4,172
With Zillow Showcase(estimated)
$212,772
- Pennsylvania
- York County
- York
- 17404
- 457 Tioga St
Nearby cities
Nearby neighborhoods
Nearby zip codes
Other York Topics
