Skip main navigation
Off market
  • $357,800

    457 Via Del Sol Dr, Davenport, FL 33896

    3beds
    1,530sqft
    Single Family Residence
    Built in 1994
    9,844 Square Feet Lot
    $357,800 Zestimate®
    $234/sqft
    $2,226 Estimated rent

    Home value

    $357,800

    $340,000 - $376,000

    $2,226/mo

    Zestimate® history
    Loading
    Loading...

    Owner options

    List your home for rent

    $2,226/mo

    Rent Zestimate®

    Find your next renter with Zillow Rental Manager. Plus, with online applications, you can quickly screen prospective tenants – for free.

    Learn more

    $2,226/mo

    Rent Zestimate®

    Refinance and save

    $2,447/mo

    Est. payment

    Refinancing to a lower rate could help reduce your monthly payments and save thousands over the life of the loan.

    See today's rates

    $2,447/mo

    Est. payment

    Explore your selling options

    Work with a Zillow partner agent

    Leverage their expertise and Zillow's premium Showcase listings to get your home seen by more buyers.

    Get started

    List with your own agent

    Get your home in front of millions of buyers by listing it on Zillow.

    Learn how to do it

    Sell it yourself

    Take full control of how buyers see your home on Zillow by listing For Sale by Owner (FSBO).

    List your home

    What's special

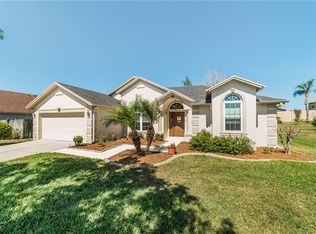
    Come check out this pool home in Loma Del Sol neighborhood that has a great three-bedroom, two bath floor plan. Loma Del Sol is an awesome neighborhood that is one of the few communities in that area that does not allow short-term rentals and the HOA annual fee is very reasonable. The neighborhood has a park near the front entrance of the community near Ronald Reagan Parkway. The home is on a lot that feels very spacious at nearly a quarter of an acre--so much larger than many of the newer construction communities. The large palm trees in the front yard sway in the Florida breeze. The house sits back enough to provide ample driveway parking. The front of home has a bay window and an arched window as architectural details. The covered entrance porch keeps the rain off guests as they arrive at the door. Inside the home, there is a split bedroom floor plan with the master bedroom suite at the left of the foyer, the main living areas in the center of the home and the two other bedrooms and combination main/pool access bath at the right side of the home. The center of the home is set up as an open concept includes a roomy living room with wood laminate flooring, sliding glass doors to the patio that are dressed with plantation shutters, dining room with wood laminate flooring, decorative plant ledge with up lighting, and the kitchen with white cabinets, counters and tile floor, stainless steel appliances including a natural gas stove; the breakfast nook is nestled into the bay window at the front of the home. The master bedroom suite features a large window for natural light, a walk in closet and an L-shaped bath with a vanity with two sinks, garden tub and separate walk in shower. The other bath in the home has a single sink vanity, linen closet, tub/shower combination and a door out to the lanai. Now let's talk about the star of the show--the screened pool and porch! The 28 x 13 ft. pool is rectangular with decorative lion head fountains and a water spillway feature. The covered porch measures 30 x 12 ft.-plenty of room for an outdoor sitting area and a separate eating area. The back yard is enclosed by white fencing that was added in 2017. The house has on demand hot water heater and natural gas service too. The home is conveniently located near US 27 and also about a 7-minute drive to all the shopping and dining Champions Gate has to offer, as well as an entrance to I-4. Don't miss this opportunity!

    This property is off market, which means it's not currently listed for sale or rent on Zillow. This may be different from what's available on other websites or public sources.
    Originating MLS: Orlando Regional

    Facts & features

    Interior

    Bedrooms & bathrooms
    • Bedrooms: 3
    • Bathrooms: 2
    • Full bathrooms: 2
    Heating
    • Forced air, Electric, Gas
    Cooling
    • Central
    Appliances
    • Included: Microwave, Range / Oven, Refrigerator
    • Laundry: Inside, Laundry Room
    Features
    • Ceiling Fans(s), Eating Space In Kitchen, Open Floorplan, Walk-In Closet(s)
    • Flooring: Tile, Carpet, Laminate
    • Windows: Blinds, Shutters
    • Has fireplace: No
    Interior area
    • Total interior livable area: 1,530 sqft

    Property

    Parking
    • Total spaces: 2
    • Parking features: Garage - Attached
    Features
    • Levels: One
    • Patio & porch: Screened, Rear Porch
    • Exterior features: Stucco
    • Pool features: Gunite, In Ground, Screen Enclosure, Lighting, Tile, Pool Sweep
    • Spa features: In Ground
    Lot
    • Size: 9,844 Square Feet
    • Dimensions: 80x125
    • Features: In County, Street Paved
    • Residential vegetation: Trees/Landscaped
    Details
    • Parcel number: 272606701202001150

    Construction

    Type & style
    • Home type: SingleFamily
    • Property subtype: Single Family Residence
    Materials
    • masonry
    • Foundation: Retaining Wall
    • Roof: Shake / Shingle
    Condition
    • Year built: 1994

    Utilities & green energy

    • Sewer: Septic Tank
    • Water: Public
    • Utilities for property: Electricity Connected, Natural Gas Connected, Cable Available, Street Lights

    Community & HOA

    Community
    • Subdivision: LOMA DEL SOL
    HOA
    • Has HOA: Yes
    • HOA fee: $20 monthly
    Location
    • Region: Davenport

    Financial & listing details

    • Price per square foot: $234/sqft
    • Tax assessed value: $274,714
    • Annual tax amount: $2,256
    • Listing terms: Cash, Conventional, FHA, VA Loan
    • Ownership: Fee Simple

    Price history

    DateEventPrice
    12/16/2020Sold$262,000+2.7%$171/sqft
    Source: Stellar MLS #O5898291 Report a problem
    10/14/2020Pending sale$255,000$167/sqft
    Source: COLDWELL BANKER REALTY #O5898291 Report a problem
    10/9/2020Listed for sale$255,000+15.9%$167/sqft
    Source: COLDWELL BANKER REALTY #O5898291 Report a problem
    10/17/2018Sold$220,000-5.2%$144/sqft
    Source: Public Record Report a problem
    8/17/2018Listed for sale$232,000+60%$152/sqft
    Source: VIVA ORLANDO REALTY INC. #S5005836 Report a problem
    3/1/2012Sold$145,000-8.8%$95/sqft
    Source: Stellar MLS #O5063517 Report a problem
    10/23/2011Listing removed$159,000$104/sqft
    Source: Keller Williams Classic Realty #O5063517 Report a problem
    10/4/2011Price change$159,000-9.1%$104/sqft
    Source: Keller Williams Classic Realty #O5063517 Report a problem
    9/14/2011Listed for sale$175,000-36.2%$114/sqft
    Source: Keller Williams Classic Realty #O5063517 Report a problem
    5/30/2006Sold$274,500+83.6%$179/sqft
    Source: Public Record Report a problem
    12/2/2002Sold$149,500+54.4%$98/sqft
    Source: Public Record Report a problem
    8/22/1997Sold$96,800+5.7%$63/sqft
    Source: Public Record Report a problem
    4/10/1995Sold$91,600$60/sqft
    Source: Public Record Report a problem

    Public tax history

    YearProperty taxesTax assessment
    2025$2,256 +3.2%$214,656 +2.9%
    2024$2,185 +2.3%$208,606 +3%
    2023$2,136 +2.4%$202,530 +3%
    2022$2,086 -0.6%$196,631 +3%
    2021$2,098 +9.9%$190,904 +8.5%
    2020$1,908 +0%$175,931 +2.3%
    2019$1,908 -20.2%$171,976 +39.8%
    2018$2,392 +102%$123,020 +2.1%
    2017$1,184 +0.7%$120,490 +2.1%
    2016$1,175 -1.8%$118,012 +0.7%
    2015$1,197 -21.4%$117,192 +0.8%
    2014$1,522 +27.8%$116,262 +1.5%
    2013$1,191 +31.5%$114,544 +18.5%
    2012$906 -13.3%$96,696 -7.7%
    2011$1,045 -15.7%$104,809 -9.5%
    2010$1,239 -29.3%$115,808 -18.8%
    2009$1,751 -28.4%$142,576 -26.4%
    2008$2,448 $193,722
    2007-- --
    2006$1,685 --
    2005-- --
    2004$1,474 -23.1%--
    2003$1,916 +56.9%$115,010 +19.1%
    2002$1,222 +2.2%$96,578 +1.6%
    2001$1,196 $95,057
    Find assessor info on the county website

    Neighborhood: 33896

    Nearby schools

    GreatSchools rating
    Schools provided by the listing agent
    • Elementary: Loughman Oaks Elem
    • Middle: Citrus Ridge
    • High: Ridge Community Senior High

    Source: The MLS. This data may not be complete. We recommend contacting the local school district to confirm school assignments for this home.

    Get a cash offer in 3 minutes
    Find out how much your home could sell for in as little as 3 minutes with a no-obligation cash offer.
    Estimated market value
    $357,800
    Get a cash offer in 3 minutes
    Find out how much your home could sell for in as little as 3 minutes with a no-obligation cash offer.
    Estimated market value
    $357,800