This is one of those homes that buyers wait for, a rare opportunity to own a one-of-a-kind mid-century gem where nature, land and character come together. Tucked into one of Longwood’s unique locations set along the former 10th hole of the historic Rolling Hills golf community, this home is among rolling green space, water views of Lake Jeanette and established mature landscaping. On over half an acre in a designated golf cart community with no HOA, this retreat offers privacy and connection to nature while being just minutes from Interstate 4, shopping, restaurants and everything you need in the heart of Longwood. A long driveway shaded by mature trees creates a welcoming arrival, while a private canopy of trees sets the peaceful setting found throughout. The outdoor lifestyle begins the moment you arrive. A garden-inspired landscape welcomes you with greenery, a fire pit gathering area and detached storage shed ideal for gardening or creative projects. Multiple outdoor spaces create a park-like setting designed for relaxing, entertaining and enjoying the outdoors. With a front garden retreat, private pool, backyard patio overlooking rolling hills, and side-yard screened-in patio space, you won't want to leave home! Made for easy Florida living, the screened-in saltwater pool offers a private sanctuary framed by distinctive mid-century arches. Relax in a hammock, feed the ducks or enjoy poolside gathering. Winding pathways connect seating areas, brick patios, covered spaces and quiet corners beneath mature trees, creating the ideal outdoor retreat. A breezeway connects the home to the oversized detached two-car garage, adding function and charm. The oversized garage includes a dedicated workshop space for hobbies, storage and projects. A separate dedicated golf cart garage adds convenience and reflects the neighborhood’s laid-back lifestyle. There's also a front parking area providing ample room for trailers, recreational equipment, work vehicles or additional storage needs, another advantage of living in a no HOA community. Inside, natural light pours through large windows, highlighting the residence’s mid-century charm and thoughtful updates. Arched openings, wood ceilings and built-in shelving enhance the home’s character, while wood flooring complements the timeless design. The living and dining spaces flow into a kitchen featuring rich cabinetry, exposed wood detail, brick accents and expansive windows that bring the surrounding greenery indoors. The layout includes three bedrooms, two baths (one is dual entry) and walk-in closets in every bedroom. The area is known for its open green space, walkable streets and being an active lifestyle neighborhood, including an annual holiday golf cart parade! The surrounding space creates a peaceful, almost country-like setting while remaining close to everything. Significant updates include new roof (2024), whole-home Generac propane generator (2020), new drain field (2022), new electric water heater (2023), new kitchen windows (2023) and new pool enclosure screens (2024). Additional improvements include waterproof laminate flooring (2022), paint/trim, baseboards, blinds/drapes, ceiling fans and garage door openers (2021), foyer tile (2026) and exterior garage lighting (2026). The home also includes an active transferable termite bond. With phase one of the Rolling Hills Community Park underway, this amazingly unique home offers lifestyle, location and lots of future potential.
Sold for $524,900
$524,900
457 Victor Ave, Longwood, FL 32750
3beds
2,071sqft
Single Family Residence
Built in 1957
0.56 Acres Lot
$524,700 Zestimate®
$253/sqft
$3,081 Estimated rent
Home value
$524,700
$483,000 - $572,000
$3,081/mo
Zestimate® history
Owner options
List your home for rent
$3,081/mo
Rent Zestimate®
Find your next renter with Zillow Rental Manager. Plus, with online applications, you can quickly screen prospective tenants – for free.
$3,081/mo
Rent Zestimate®
Refinance and save
$3,519/mo
Est. payment
Refinancing to a lower rate could help reduce your monthly payments and save thousands over the life of the loan.
$3,519/mo
Est. payment
Explore your selling options
Work with a Zillow partner agent
Leverage their expertise and Zillow's premium Showcase listings to get your home seen by more buyers.
Get startedList with your own agent
Get your home in front of millions of buyers by listing it on Zillow.
Learn how to do itSell it yourself
Take full control of how buyers see your home on Zillow by listing For Sale by Owner (FSBO).
List your homeWhat's special
Private poolWood ceilingsPrivate canopy of treesFire pit gathering areaOne-of-a-kind mid-century gemFront garden retreatWood flooring
Zillow last checked:
Listing updated:
Listed by:
Melissa Flores 407-399-2650,
PREMIER SOTHEBYS INT'L REALTY 407-333-1900
Bought with:
Chris Cranias, 3362747
KROLL REALTY GROUP
Source: Stellar MLS,MLS#: O6401745 Originating MLS: Orlando Regional
Originating MLS: Orlando Regional
Facts & features
Interior
Bedrooms & bathrooms
- Bedrooms: 3
- Bathrooms: 2
- Full bathrooms: 2
Rooms
- Room types: Great Room, Utility Room, Storage Rooms
Primary bedroom
- Features: Ceiling Fan(s), Walk-In Closet(s)
- Level: First
Bedroom 2
- Features: Ceiling Fan(s), Walk-In Closet(s)
- Level: First
Bedroom 3
- Features: Ceiling Fan(s), Walk-In Closet(s)
- Level: First
Great room
- Features: Built-In Shelving, Ceiling Fan(s)
- Level: First
Kitchen
- Features: Ceiling Fan(s)
- Level: First
Laundry
- Features: Built-In Shelving, Ceiling Fan(s)
- Level: First
Heating
- Central, Propane
Cooling
- Central Air
Appliances
- Included: Oven, Cooktop, Dishwasher, Disposal, Electric Water Heater, Microwave, Refrigerator, Water Filtration System
- Laundry: Electric Dryer Hookup, Inside, Laundry Room, Washer Hookup
Features
- Built-in Features, Ceiling Fan(s), Crown Molding, Eating Space In Kitchen, Living Room/Dining Room Combo, Thermostat, Walk-In Closet(s)
- Flooring: Laminate, Tile, Hardwood
- Windows: Blinds
- Has fireplace: No
Interior area
- Total structure area: 2,941
- Total interior livable area: 2,071 sqft
Property
Parking
- Total spaces: 2
- Parking features: Driveway, Garage Door Opener, Golf Cart Garage, Golf Cart Parking, Oversized, Workshop in Garage
- Garage spaces: 2
- Has uncovered spaces: Yes
Features
- Levels: One
- Stories: 1
- Patio & porch: Patio, Side Porch
- Exterior features: Awning(s), Garden, Irrigation System, Rain Gutters, Storage
- Has private pool: Yes
- Pool features: Gunite, In Ground, Screen Enclosure, Tile
- Fencing: Vinyl
- Has view: Yes
- View description: Garden, Golf Course, Park/Greenbelt, Pool, Trees/Woods
Lot
- Size: 0.56 Acres
- Features: In County, Landscaped, Near Golf Course, Oversized Lot
- Residential vegetation: Mature Landscaping, Trees/Landscaped
Details
- Additional structures: Other, Shed(s), Storage
- Parcel number: 0121295CK320B003A
- Zoning: R-1AA
- Special conditions: None
Construction
Type & style
- Home type: SingleFamily
- Property subtype: Single Family Residence
Materials
- Block, Brick, Stucco
- Foundation: Slab
- Roof: Membrane,Shingle
Condition
- New construction: No
- Year built: 1957
Utilities & green energy
- Sewer: Septic Tank
- Water: See Remarks, Well
- Utilities for property: BB/HS Internet Available, Cable Available, Sprinkler Well
Community & HOA
Community
- Features: Golf Carts OK
- Pet fee: $0 monthly
- Subdivision: SANLANDO SPRINGS
HOA
- Has HOA: No
Location
- Region: Longwood
Financial & listing details
- Price per square foot: $253/sqft
- Tax assessed value: $457,701
- Annual tax amount: $3,304
- Date on market: 4/24/2026
- Cumulative days on market: 2 days
- Listing terms: Cash,Conventional,FHA
- Ownership: Fee Simple
- Total actual rent: 0
- Road surface type: Paved
Price history
| Date | Event | Price |
|---|---|---|
| 5/29/2026 | Sold | $524,900-0.9%$253/sqft |
Source:  Stellar MLS #O6401745 Report a problem Stellar MLS #O6401745 Report a problem | ||
| 4/27/2026 | Pending sale | $529,900$256/sqft |
Source: Stellar MLS #O6401745 Report a problem | ||
| 4/24/2026 | Listed for sale | $529,900+47.6%$256/sqft |
Source: Stellar MLS #O6401745 Report a problem | ||
| 2/5/2019 | Sold | $359,000+2.9%$173/sqft |
Source: Public Record Report a problem | ||
| 10/12/2018 | Listed for sale | $349,000+48.5%$169/sqft |
Source: GREATER ORLANDO REALTY USA INC #O5739914 Report a problem | ||
| 2/17/2000 | Sold | $235,000+20.5%$113/sqft |
Source: Public Record Report a problem | ||
| 4/8/1998 | Sold | $195,000$94/sqft |
Source: Public Record Report a problem | ||
Public tax history
| Year | Property taxes | Tax assessment |
|---|---|---|
| 2025 | $3,609 +16.5% | $282,419 +2.9% |
| 2024 | $3,097 +2.7% | $274,460 +3% |
| 2023 | $3,015 +2.7% | $266,466 +3% |
| 2022 | $2,935 -7.1% | $258,705 +3% |
| 2021 | $3,161 +0.8% | $251,170 +1.4% |
| 2020 | $3,134 +1233.6% | $247,702 +50.8% |
| 2019 | $235 | $164,249 +1.9% |
| 2018 | $235 +4.4% | $161,186 +2.1% |
| 2017 | $225 +2.3% | $157,871 +1.4% |
| 2016 | $220 | $155,706 +1.4% |
| 2015 | $220 | $153,549 -6% |
| 2014 | $220 | $163,316 +1.5% |
| 2013 | -- | $160,902 +1.7% |
| 2012 | -- | $158,212 -3.3% |
| 2011 | -- | $163,562 -11.8% |
| 2010 | -- | $185,389 -10.5% |
| 2009 | -- | $207,113 -18.3% |
| 2008 | -- | $253,422 -4.3% |
| 2007 | -- | $264,779 +1.7% |
| 2006 | -- | $260,409 +3% |
| 2005 | -- | $252,824 +28.1% |
| 2004 | $2,913 +0.7% | $197,332 +1.9% |
| 2003 | $2,891 +1.1% | $193,653 +2.4% |
| 2002 | $2,860 | $189,114 |
Find assessor info on the county website
Neighborhood: 32750
Nearby homes
- $388,0004 bd2 ba1.6k sqft461 Victor Ave, Longwood, FL 32750Off Market
- $535,9004 bd3 ba2.3k sqft451 Victor Ave, Longwood, FL 32750Off Market
- $388,7003 bd2 ba1.6k sqft458 Victor Ave, Longwood, FL 32750Off Market
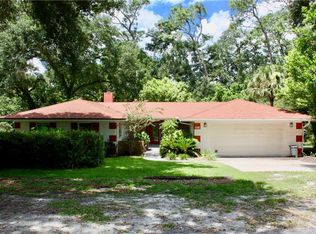
- $547,3004 bd3 ba2.4k sqft454 Victor Ave, Longwood, FL 32750Off Market

- $500,7003 bd2 ba2.4k sqft462 Victor Ave, Longwood, FL 32750Off Market
- $559,5002 bd4 ba2.4k sqft1755 Adams St, Longwood, FL 32750Off Market
- $709,3004 bd4 ba4.2k sqft450 Andrews Dr, Longwood, FL 32750Off Market
- $524,1004 bd3 ba2.5k sqft457 Wilford Ave, Longwood, FL 32750Off Market
Nearby schools
GreatSchools rating
- 6/10Altamonte Elementary SchoolGrades: PK-5Distance: 0.6 mi
- 6/10Milwee Middle SchoolGrades: 6-8Distance: 2.1 mi
- 6/10Lyman High SchoolGrades: PK,9-12Distance: 2.2 mi
Schools provided by the listing agent
- Elementary: Altamonte Elementary
- Middle: Milwee Middle
- High: Lyman High
Source: Stellar MLS. This data may not be complete. We recommend contacting the local school district to confirm school assignments for this home.
Get a cash offer in 3 minutes
Find out how much your home could sell for in as little as 3 minutes with a no-obligation cash offer.
Estimated market value
$524,700
Get a cash offer in 3 minutes
Find out how much your home could sell for in as little as 3 minutes with a no-obligation cash offer.
Estimated market value
$524,700
- Florida
- Seminole County
- Longwood
- 32750
- 457 Victor Ave
Nearby cities
Nearby zip codes
Other Longwood Topics
