Skip main navigation
Sold
  • $925,000

    457 Village Springs Dr SE, Ada, MI 49301

    4beds
    3,816sqft
    Single Family Residence
    Built in 2006
    0.37 Acres Lot
    $928,600 Zestimate®
    $242/sqft
    $4,884 Estimated rent

    Home value

    $928,600

    $882,000 - $975,000

    $4,884/mo

    Zestimate® history
    Loading
    Loading...

    Owner options

    List your home for rent

    $4,884/mo

    Rent Zestimate®

    Find your next renter with Zillow Rental Manager. Plus, with online applications, you can quickly screen prospective tenants – for free.

    Learn more

    $4,884/mo

    Rent Zestimate®

    Refinance and save

    $6,213/mo

    Est. payment

    Refinancing to a lower rate could help reduce your monthly payments and save thousands over the life of the loan.

    See today's rates

    $6,213/mo

    Est. payment

    Explore your selling options

    Work with a Zillow partner agent

    Leverage their expertise and Zillow's premium Showcase listings to get your home seen by more buyers.

    Get started

    List with your own agent

    Get your home in front of millions of buyers by listing it on Zillow.

    Learn how to do it

    Sell it yourself

    Take full control of how buyers see your home on Zillow by listing For Sale by Owner (FSBO).

    List your home

    What's special

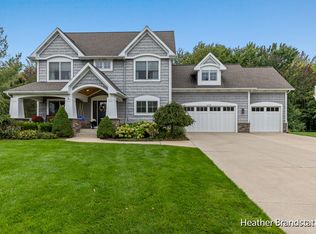
    Luxury One-Story Living in West Village - Forest Hills Discover exceptional craftsmanship, comfort, and convenience in this beautifully designed 4-bedroom, 4 full and 1 half-bath home, ideally located in the highly sought-after West Village neighborhood. This thoughtfully crafted residence showcases high-end finishes and elegant details throughout, all within a desirable main-floor living layout. Main Floor Highlights: Step into a bright, open-concept living space featuring 9-foot ceilings and engineered wood flooring. The spacious design flows seamlessly into a stunning kitchen equipped with stainless steel appliances, tile backsplash, a large island with modern lighting, and open shelving--perfect for both everyday living and entertaining. The luxurious primary suite offers a true retreat, complete with custom built-in dressers, a dedicated makeup station, stylish wallpaper, and a beautifully tiled en suite shower. Additional main-floor features include: A second bedroom with full bath Custom-designed laundry room Walk-in pantry and functional mudroom Sophisticated pocket office Inviting four-seasons room with fireplace and heated floors for year-round enjoyment Lower Level Retreat: The finished lower level expands your living space with: A large gathering room and gaming area with updated LVP flooring Full wet bar with refrigerator Additional bedrooms and baths with fresh paint and new carpet Dedicated workout room Custom sauna Walkout access to a serene patio Additional Features: Ideally situated on a private cul-de-sac, this home offers a serene, low-traffic setting surrounded by natural beauty Professional landscaping Underground sprinkler system Oversized 3-stall garage. Car enthusiasts and hobbyists will appreciate the oversized three-stall garage, which includes hot and cold water, and a dedicated 16 x 11 workshop. Updated HVAC and roof Prime Location: Enjoy being just minutes from the Village of Ada, top-rated schools, scenic trails, Forest Hills Foods, and convenient highway access--offering the perfect balance of tranquility and accessibility. This home blends timeless neighborhood charm with modern luxury--an exceptional opportunity in one of West Michigan's premier communities. Schedule your private showing today.

    Zillow last checked:

    Listing updated:

    Listed by:

    Heather Brandstatter 312-218-8868,

    Epique Real Estate

    Bought with:

    John A DeLong, 6501428945

    Evermark Realty

    Amanda L DeLong, 6502417984

    Source: MichRIC,MLS#: 26015909MLS Logo

    Facts & features

    Interior

    Bedrooms & bathrooms
    • Bedrooms: 4
    • Bathrooms: 5
    • Full bathrooms: 4
    • 1/2 bathrooms: 1
    • Main level bedrooms: 2
    Heating
    • Forced Air
    Cooling
    • Central Air
    Appliances
    • Included: Humidifier, Dishwasher, Disposal, Microwave, Oven, Range, Refrigerator
    • Laundry: Laundry Room, Main Level, Sink
    Features
    • Wet Bar, Center Island, Eat-in Kitchen, Pantry
    • Flooring: Ceramic Tile, Vinyl, Wood
    • Windows: Low-Emissivity Windows, Insulated Windows
    • Basement: Daylight,Full,Walk-Out Access
    • Number of fireplaces: 1
    • Fireplace features: Den, Gas Log, Living Room
    Interior area
    • Total structure area: 2,366
    • Total interior livable area: 3,816 sqft
    • Finished area below ground: 0

    Property

    Parking
    • Total spaces: 3
    • Parking features: Attached, Garage Door Opener
    • Garage spaces: 3
    Features
    • Stories: 1
    Lot
    • Size: 0.37 Acres
    • Dimensions: 93 x 182 x 106 x 169
    • Features: Sidewalk, Wooded, Cul-De-Sac, Ground Cover
    Details
    • Parcel number: 411531126090
    • Zoning description: Res

    Construction

    Type & style
    • Home type: SingleFamily
    • Architectural style: Ranch
    • Property subtype: Single Family Residence
    Materials
    • Stone, Vinyl Siding, Wood Siding
    • Roof: Composition
    Condition
    • New construction: No
    • Year built: 2006

    Utilities & green energy

    • Sewer: Public Sewer
    • Water: Public
    • Utilities for property: Phone Connected, Natural Gas Connected, Cable Connected

    Community & HOA

    Community
    • Security: Security System
    • Subdivision: West Village
    HOA
    • Has HOA: Yes
    • Services included: Trash
    • HOA fee: $450 quarterly
    Location
    • Region: Ada

    Financial & listing details

    • Price per square foot: $242/sqft
    • Tax assessed value: $301,663
    • Annual tax amount: $9,500
    • Date on market: 4/16/2026
    • Listing terms: Cash,Conventional
    • Road surface type: Paved

    Price history

    DateEventPrice
    5/29/2026Sold$925,000$242/sqft
    Source: MichRIC #26015909 Report a problem
    4/18/2026Pending sale$925,000$242/sqft
    Source: MichRIC #26015909 Report a problem
    4/16/2026Listed for sale$925,000+93.9%$242/sqft
    Source: MichRIC #26015909 Report a problem
    7/17/2013Sold$477,000+3.9%$125/sqft
    Source: Public Record Report a problem
    4/13/2012Sold$459,000+415.7%$120/sqft
    Source: Public Record Report a problem
    3/8/2006Sold$89,000$23/sqft
    Source: Public Record Report a problem
    7/13/2005Sold$89,000$23/sqft
    Source: Public Record Report a problem

    Public tax history

    YearProperty taxesTax assessment
    2025$9,264 $399,900 +5.6%
    2024-- $378,700 +27.4%
    2021-- $297,200 +3.4%
    2020-- $287,300 +0.5%
    2019-- $285,800 +2.7%
    2018-- $278,300 +18.1%
    2017$7,391 $235,700 -3.6%
    2016$7,391 $244,500
    2015$7,391 $244,500 +9.2%
    2013-- $224,000 +2.3%
    2011-- $219,000 +2.1%
    2010-- $214,600 +2.7%
    2009-- $209,000 -8.4%
    2007-- $228,200 -3.2%
    2006-- $235,800 +482.2%
    2005-- $40,500 +182.9%
    2004-- $14,317
    Find assessor info on the county website

    Neighborhood: 49301

    Nearby schools

    GreatSchools rating
    Schools provided by the listing agent
    • Elementary: Northern Trails 56 School
    • Middle: Northern Hills Middle School
    • High: Forest Hills Northern High School

    Source: MichRIC. This data may not be complete. We recommend contacting the local school district to confirm school assignments for this home.

    Get a cash offer in 3 minutes
    Find out how much your home could sell for in as little as 3 minutes with a no-obligation cash offer.
    Estimated market value
    $928,600
    Get a cash offer in 3 minutes
    Find out how much your home could sell for in as little as 3 minutes with a no-obligation cash offer.
    Estimated market value
    $928,600