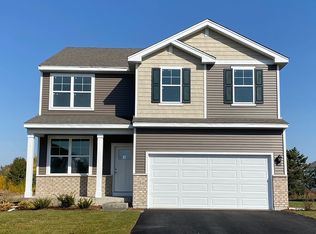
Welcome to the Henley floor plan located in Hampshire, IL at our Prairie Ridge community. This spacious home features 4 large bedrooms, 2.5 bathrooms, a study/flex space. A flex loft space for an added second level living area and 2,600 sq. ft. of living space. The Henley offers an open concept layout that allows for easy flow from the kitchen, dining area, the great room, and powder room. Homeowners appreciate the functionality the kitchen provides from the storage space to expansive eat-in island with quartz countertops, and stainless-steel appliances. The entry from the garage has a large drop zone area conveniently located for coat and backpacks. Upstairs provides ample space with wide hallways, a roomy loft and walk-in laundry room. Bedrooms 3 and 4 are located next to the loft and include walk-in closets. The second bathroom is centrally located with double vanity sinks. Next to the bathroom you will find bedroom 3 that is spacious and includes a standard closet. Across from the loft and next to the laundry room is the spacious primary bedroom with large windows providing natural light, and a deluxe en suite bathroom and walk-in closet with additional storage. The Henley has a lot to offer for those looking for a new home that provides space and functionality. *Photos are for representational purposes only; finishes may vary per home.
Closed
$469,990
457 Vista Dr, Hampshire, IL 60140
4beds
2,600sqft
Single Family Residence
Built in 2026
9,375 Square Feet Lot
$470,800 Zestimate®
$181/sqft
$3,524 Estimated rent
Home value
$470,800
$428,000 - $518,000
$3,524/mo
Zestimate® history
Owner options
List your home for rent
$3,524/mo
Rent Zestimate®
Find your next renter with Zillow Rental Manager. Plus, with online applications, you can quickly screen prospective tenants – for free.
$3,524/mo
Rent Zestimate®
Refinance and save
$3,455/mo
Est. payment
Refinancing to a lower rate could help reduce your monthly payments and save thousands over the life of the loan.
$3,455/mo
Est. payment
Explore your selling options
Work with a Zillow partner agent
Leverage their expertise and Zillow's premium Showcase listings to get your home seen by more buyers.
Get startedList with your own agent
Get your home in front of millions of buyers by listing it on Zillow.
Learn how to do itSell it yourself
Take full control of how buyers see your home on Zillow by listing For Sale by Owner (FSBO).
List your homeWhat's special
Roomy loftOpen concept layoutWalk-in laundry roomStainless-steel appliancesDeluxe en suite bathroom
Zillow last checked:
Listing updated:
Listed by:
Daynae Gaudio 847-340-3636,
Daynae Gaudio
Bought with:
Fel Salgado
Redfin Corporation
Source: MRED as distributed by MLS GRID,MLS#: 12602719
Facts & features
Interior
Bedrooms & bathrooms
- Bedrooms: 4
- Bathrooms: 3
- Full bathrooms: 2
- 1/2 bathrooms: 1
Rooms
- Room types: Study, Loft
Primary bedroom
- Features: Flooring (Carpet), Bathroom (Full, Double Sink, Shower Only)
- Level: Second
- Area: 208 Square Feet
- Dimensions: 13X16
Bedroom 2
- Features: Flooring (Carpet)
- Level: Second
- Area: 121 Square Feet
- Dimensions: 11X11
Bedroom 3
- Features: Flooring (Carpet)
- Level: Second
- Area: 132 Square Feet
- Dimensions: 12X11
Bedroom 4
- Features: Flooring (Carpet)
- Level: Second
- Area: 130 Square Feet
- Dimensions: 10X13
Dining room
- Level: Main
- Area: 120 Square Feet
- Dimensions: 12X10
Family room
- Level: Main
- Area: 195 Square Feet
- Dimensions: 15X13
Kitchen
- Features: Kitchen (Island, Pantry-Walk-in)
- Level: Main
- Area: 169 Square Feet
- Dimensions: 13X13
Laundry
- Level: Second
- Area: 56 Square Feet
- Dimensions: 8X7
Loft
- Features: Flooring (Carpet)
- Level: Second
- Area: 130 Square Feet
- Dimensions: 10X13
Study
- Level: Main
- Area: 121 Square Feet
- Dimensions: 11X11
Heating
- Natural Gas
Cooling
- Central Air
Appliances
- Included: Range, Microwave, Dishwasher, Disposal, Stainless Steel Appliance(s)
- Laundry: Upper Level, Gas Dryer Hookup
Features
- Walk-In Closet(s), Open Floorplan
- Basement: Unfinished,Full
Interior area
- Total structure area: 0
- Total interior livable area: 2,600 sqft
Property
Parking
- Total spaces: 2
- Parking features: Asphalt, Garage, Yes, Garage Owned, Attached
- Attached garage spaces: 2
Accessibility
- Accessibility features: No Disability Access
Features
- Stories: 2
Lot
- Size: 9,375 Square Feet
- Dimensions: 75X125
- Features: Corner Lot, Landscaped, Backs to Open Grnd
Details
- Parcel number: 0116404006
- Special conditions: Home Warranty
- Other equipment: Radon Mitigation System
Construction
Type & style
- Home type: SingleFamily
- Property subtype: Single Family Residence
Materials
- Vinyl Siding, Brick
- Foundation: Concrete Perimeter
- Roof: Asphalt
Condition
- New Construction
- New construction: Yes
- Year built: 2026
Details
- Builder model: HENLEY
- Warranty included: Yes
Utilities & green energy
- Sewer: Public Sewer
- Water: Public
Green energy
- Energy efficient items: Water Heater
Community & HOA
Community
- Features: Park, Curbs, Sidewalks, Street Paved
- Security: Carbon Monoxide Detector(s)
- Subdivision: Prairie Ridge
HOA
- Has HOA: Yes
- Services included: Insurance
- HOA fee: $45 monthly
Location
- Region: Hampshire
Financial & listing details
- Price per square foot: $181/sqft
- Date on market: 3/26/2026
- Listing terms: Conventional
- Ownership: Fee Simple w/ HO Assn.
Price history
| Date | Event | Price |
|---|---|---|
| 7/20/2026 | Sold | $469,990$181/sqft |
Source:  MRED as distributed by MLS GRID #12602719 Report a problem MRED as distributed by MLS GRID #12602719 Report a problem | ||
| 5/22/2026 | Pending sale | $469,990$181/sqft |
Source: MRED as distributed by MLS GRID #12602719 Report a problem | ||
| 5/20/2026 | Listing removed | $469,990$181/sqft |
Source: MRED as distributed by MLS GRID #12602719 Report a problem | ||
| 4/13/2026 | Pending sale | $469,990$181/sqft |
Source: MRED as distributed by MLS GRID #12602719 Report a problem | ||
| 3/26/2026 | Listed for sale | $469,990$181/sqft |
Source: MRED as distributed by MLS GRID #12602719 Report a problem | ||
Public tax history
Tax history is unavailable.
Neighborhood: 60140
Nearby homes
- $445,9904 bd3 ba2k sqft487 Vista Dr, Hampshire, IL 60140Sold
- $436,0005 bd2 ba2.6k sqft47W221 Kelley Rd, Hampshire, IL 60140Off Market
- $535,0003 bd2 ba1.5k sqft47W185 Kelley Rd, Hampshire, IL 60140Sold

- $414,6003 bd2 ba1.5k sqft17N183 Harmony Rd, Hampshire, IL 60140Off Market
- $517,6003 bd1 ba1.6k sqft47W115 Kelley Rd, Hampshire, IL 60140Off Market
- $598,1003 bd1 ba1.5k sqft47W065 Kelley Rd, Hampshire, IL 60140Off Market
- $425,0003 bd2 ba1.4k sqft17N147 Harmony Rd, Hampshire, IL 60140Off Market
- $454,9904 bd3 ba2k sqft1123 Vista Ct, Hampshire, IL 60140New Construction
- $456,3003 bd2 ba1.3k sqft47W019 Kelley Rd, Hampshire, IL 60140Off Market
Nearby schools
GreatSchools rating
- 6/10Gary D Wright Elementary SchoolGrades: PK-5Distance: 2.2 mi
- 5/10Hampshire Middle SchoolGrades: 6-8Distance: 1.4 mi
- 8/10Hampshire High SchoolGrades: 9-12Distance: 2 mi
Schools provided by the listing agent
- Elementary: Gary Wright Elementary School
- Middle: Hampshire Middle School
- High: Hampshire High School
- District: 300
Source: MRED as distributed by MLS GRID. This data may not be complete. We recommend contacting the local school district to confirm school assignments for this home.
Get a cash offer in 3 minutes
Find out how much your home could sell for in as little as 3 minutes with a no-obligation cash offer.
Estimated market value
$470,800
Get a cash offer in 3 minutes
Find out how much your home could sell for in as little as 3 minutes with a no-obligation cash offer.
Estimated market value
$470,800
- Illinois
- Kane County
- Hampshire
- 60140
- 457 Vista Dr
Nearby cities
Nearby zip codes
Other Hampshire Topics
