Welcome to this BEAUTIFUL condo in the fairly new, seldom available, Clements Mill West development located minutes from downtown Grand Rapids and Ada. Condo built in 2017 is only 8 years old. Large foyer entrance with a main floor office, den or extra bedroom. Front load washer and dryer with pedestals in the laundry room on the main floor. Great floor plan shows a beautiful living room with gas fireplace ,open to the kitchen with a large walk in pantry. Granite counter tops, all self close cabinets and stainless appliances . Dining area next to kitchen, overlooks the spacious deck out to the yard. Huge master suite with walk-in closet. Master Bath has Granite countertop with dual vanities and an extra large tiled shower . Convenient half bath off mudroom. Daylight finished portion of basement is 877 square feet, Very large family room, bedroom and full bathroom with granite counter tops and tub/shower. Basement also has an additional unfinished room that could be used as exercise, workshop or craft space. Two stall attached garage with new beautiful polyaspartic coated floor. The association dues of $408 per month include water, sewer, trash, recycling, snow removal on driveway, sidewalk and porch, all lawn, plant beds care, and common area maintenance. Well managed HOA with admiral reserve account funding. Great secluded quiet location, but still close to highways, 28th street shopping, restaurants, and the airport.
Sold
$473,000
457 W Abbey Mill Dr SE, Ada, MI 49301
2beds
1,364sqft
Condominium
Built in 2016
-- sqft lot
$484,500 Zestimate®
$347/sqft
$2,514 Estimated rent
Home value
$484,500
$451,000 - $523,000
$2,514/mo
Zestimate® history
Owner options
List your home for rent
$2,514/mo
Rent Zestimate®
Find your next renter with Zillow Rental Manager. Plus, with online applications, you can quickly screen prospective tenants – for free.
$2,514/mo
Rent Zestimate®
Refinance and save
$3,459/mo
Est. payment
Refinancing to a lower rate could help reduce your monthly payments and save thousands over the life of the loan.
$3,459/mo
Est. payment
Explore your selling options
Work with a Zillow partner agent
Leverage their expertise and Zillow's premium Showcase listings to get your home seen by more buyers.
Get startedList with your own agent
Get your home in front of millions of buyers by listing it on Zillow.
Learn how to do itSell it yourself
Take full control of how buyers see your home on Zillow by listing For Sale by Owner (FSBO).
List your homeWhat's special
Gas fireplaceDaylight basementNew polyaspartic coated floorAdditional unfinished roomHuge storage areaTwo stall attached garageMain floor office
Zillow last checked:
Listing updated:
Listed by:
Steven Koleno 804-656-5007,
Beycome Brokerage Realty LLC
Bought with:
Amanda L DeLong, 6502417984
Evermark Realty
Source: MichRIC,MLS#: 24051836
Facts & features
Interior
Bedrooms & bathrooms
- Bedrooms: 2
- Bathrooms: 3
- Full bathrooms: 2
- 1/2 bathrooms: 1
- Main level bedrooms: 1
Primary bedroom
- Level: Main
- Area: 208
- Dimensions: 16.00 x 13.00
Bathroom 1
- Level: Basement
- Area: 192
- Dimensions: 12.00 x 16.00
Dining room
- Level: Main
- Area: 104
- Dimensions: 13.00 x 8.00
Kitchen
- Level: Main
- Area: 130
- Dimensions: 13.00 x 10.00
Living room
- Level: Main
- Area: 208
- Dimensions: 16.00 x 13.00
Heating
- Other
Appliances
- Included: Dishwasher, Disposal, Dryer, Microwave, Oven, Refrigerator, Washer
- Laundry: Laundry Room, Main Level
Features
- Ceiling Fan(s)
- Basement: Other
- Number of fireplaces: 1
- Fireplace features: Living Room
Interior area
- Total structure area: 1,364
- Total interior livable area: 1,364 sqft
- Finished area below ground: 0
Property
Parking
- Total spaces: 2
- Parking features: Attached
- Garage spaces: 2
Features
- Stories: 1
- Exterior features: Other
Lot
- Size: 1 Acres
- Dimensions: 43560
Details
- Parcel number: 411531210013
- Zoning description: NA
Construction
Type & style
- Home type: Condo
- Architectural style: Other
- Property subtype: Condominium
Materials
- Stone, Other
- Roof: Shingle
Condition
- New construction: No
- Year built: 2016
Utilities & green energy
- Sewer: Public Sewer
- Water: Public
- Utilities for property: Phone Available, Natural Gas Available, Electricity Available, Cable Available
Community & HOA
HOA
- Has HOA: Yes
- HOA fee: $408 monthly
- HOA phone: 352-999-8999
Location
- Region: Ada
Financial & listing details
- Price per square foot: $347/sqft
- Tax assessed value: $5,819
- Annual tax amount: $5,819
- Date on market: 3/10/2025
- Listing terms: Other
- Electric utility on property: Yes
Price history
| Date | Event | Price |
|---|---|---|
| 5/5/2025 | Sold | $473,000-1.3%$347/sqft |
Source:  MichRIC #24051836 Report a problem MichRIC #24051836 Report a problem | ||
| 4/2/2025 | Pending sale | $479,000$351/sqft |
Source: MichRIC #24051836 Report a problem | ||
| 3/25/2025 | Price change | $479,000-2%$351/sqft |
Source: MichRIC #24051836 Report a problem | ||
| 3/10/2025 | Listed for sale | $489,000$359/sqft |
Source: MichRIC #24051836 Report a problem | ||
| 3/4/2025 | Pending sale | $489,000$359/sqft |
Source: MichRIC #24051836 Report a problem | ||
| 10/2/2024 | Listed for sale | $489,000+53.3%$359/sqft |
Source: MichRIC #24051836 Report a problem | ||
| 10/18/2017 | Sold | $319,015$234/sqft |
Source: Public Record Report a problem | ||
Public tax history
| Year | Property taxes | Tax assessment |
|---|---|---|
| 2025 | $6,084 | $229,200 -1.4% |
| 2024 | -- | $232,500 +36.8% |
| 2021 | -- | $169,900 -1.3% |
| 2020 | -- | $172,100 -2.4% |
| 2019 | -- | $176,400 +15.6% |
| 2018 | -- | $152,600 |
Find assessor info on the county website
Neighborhood: 49301
Nearby homes
- $507,0002 bd3 ba2.6k sqft495 W Abbey Mill Dr SE, Ada, MI 49301Sold

- $475,0002 bd3 ba2.2k sqft507 W Abbey Mill Dr SE, Ada, MI 49301Sold
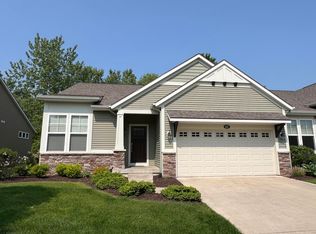
- $360,9002 bd2 ba1.4k sqft507 Abbey Mill Dr SE, Ada, MI 49301Off Market
- $428,1003 bd3 ba-- sqft473 Abbey Mill Dr SE, Ada, MI 49301Off Market
- $338,1002 bd2 ba-- sqft512 Abbey Mill Dr SE, Ada, MI 49301Off Market
- $351,3002 bd2 ba-- sqft486 W Abbey Mill Dr SE, Ada, MI 49301Off Market
- $606,6003 bd2 ba-- sqft460 W Abbey Mill Dr SE, Ada, MI 49301Off Market
- $549,2002 bd2 ba-- sqft480 W Abbey Mill Dr SE, Ada, MI 49301Off Market
Nearby schools
GreatSchools rating
- 9/10Central Woodlands 5/6 SchoolGrades: 5-6Distance: 0.8 mi
- 10/10Central Middle SchoolGrades: 7-8Distance: 0.8 mi
- 9/10Central High SchoolGrades: 9-12Distance: 1 mi
Schools provided by the listing agent
- Elementary: Central Woodlands 56 School
- Middle: Central Middle School
- High: Forest Hills Central High School
Source: MichRIC. This data may not be complete. We recommend contacting the local school district to confirm school assignments for this home.
Get a cash offer in 3 minutes
Find out how much your home could sell for in as little as 3 minutes with a no-obligation cash offer.
Estimated market value
$484,500
Get a cash offer in 3 minutes
Find out how much your home could sell for in as little as 3 minutes with a no-obligation cash offer.
Estimated market value
$484,500
- Michigan
- Kent County
- Ada
- 49301
- 457 W Abbey Mill Dr SE
Nearby cities
Nearby zip codes
Other Ada Topics
