Skip main navigation
For sale
  • $999,999

    457 W Broadway #506, Boston, MA 02127

    2beds
    797sqft
    : 
    Loading
    Get pre-qualified
    Condominium
    Built in 2021
    -- sqft lot
    $1,001,000 Zestimate®
    $1,255/sqft
    $580/mo HOA

    What's special

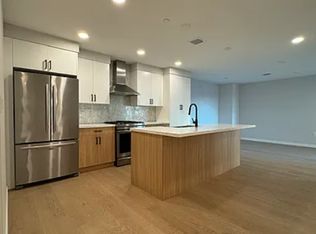
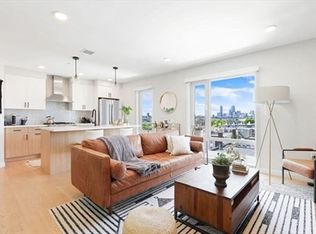
    Private deckRoof deckQuartz countertopsJennair appliancesGeometric tile backsplashOversized windowsLight oak flooring
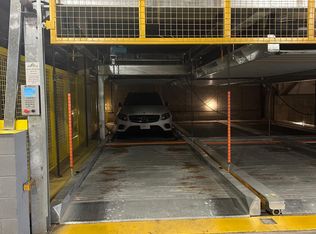
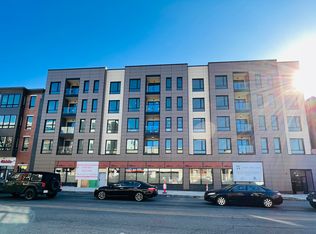
    Penthouse 2 bed, 1 bath residence with garage parking, and roof deck at The Blake South Boston, a boutique 44 unit luxury building completed in 2022. This home features a private deck and sweeping Boston skyline views from the living area. Thoughtfully designed with oversized windows, light oak flooring, JennAir appliances, quartz countertops, and a geometric tile backsplash. Residents enjoy premium amenities including a fitness center and a landscaped roof deck with grills, dining, lounge areas, and a dedicated pet space. Ideally located at the corner of West and East Broadway, just moments from Lincoln, Capo, Loco, Ana’s, Playa Bowl, the Broadway MBTA Station and Carson Beach.
    99 days
    |
    86
    |
    4
    |

    Zillow last checked:

    Listing updated:

    Listed by:

    The Sarkis Team 617-875-4950,

    Douglas Elliman Real Estate - The Sarkis Team 617-875-4950,

    Michael Valovcin 617-281-0282

    Source: MLS PIN,MLS#: 73497267

    Loading...

      Facts & features

      Interior

      Bedrooms & bathrooms
      • Bedrooms: 2
      • Bathrooms: 1
      • Full bathrooms: 1
      Primary bedroom
      • Features: Closet, Flooring - Wood
      • Level: First
      • Area: 147.2
      • Dimensions: 11.5 x 12.8
      Bedroom 2
      • Features: Closet, Flooring - Wood
      • Level: First
      • Area: 99.08
      • Dimensions: 9.8 x 10.11
      Bathroom 1
      • Features: Flooring - Stone/Ceramic Tile
      • Level: First
      • Area: 34.13
      • Dimensions: 7.11 x 4.8
      Dining room
      • Features: Flooring - Hardwood, Balcony / Deck, Deck - Exterior, Open Floorplan
      • Level: First
      • Area: 102.83
      • Dimensions: 9.1 x 11.3
      Kitchen
      • Features: Flooring - Hardwood, Open Floorplan
      • Level: First
      • Area: 105.09
      • Dimensions: 9.3 x 11.3
      Living room
      • Features: Flooring - Hardwood, Open Floorplan
      • Level: First
      • Area: 101.72
      • Dimensions: 12.11 x 8.4
      Heating
      • Electric
      Cooling
      • Central Air
      Appliances
      • Included: Range, Dishwasher, Disposal, Microwave, Refrigerator, Freezer, Washer, Dryer
      • Laundry: In Unit
      Features
      • Entrance Foyer
      • Flooring: Wood, Tile, Flooring - Hardwood
      • Has basement: No
      • Has fireplace: No
      • Common walls with other units/homes: No One Above
      Interior area
      • Total structure area: 797
      • Total interior livable area: 797 sqft
      • Finished area above ground: 797

      Property

      Parking
      • Total spaces: 1
      • Parking features: Attached, Assigned
      • Attached garage spaces: 1
      Features
      • Patio & porch: Deck
      • Exterior features: Deck
      Details
      • Parcel number: 1412471
      • Zoning: 0102

      Construction

      Type & style
      • Home type: Condo
      • Property subtype: Condominium
      • Attached to another structure: Yes
      Condition
      • Year built: 2021

      Utilities & green energy

      • Sewer: Public Sewer
      • Water: Public

      Community & HOA

      HOA
      • Amenities included: Hot Water, Elevator(s), Fitness Center
      • Services included: Sewer, Insurance, Security, Maintenance Structure, Maintenance Grounds, Snow Removal, Trash, Reserve Funds
      • HOA fee: $580 monthly
      Location
      • Region: Boston

      Financial & listing details

      • Price per square foot: $1,255/sqft
      • Tax assessed value: $9,999
      • Annual tax amount: $9,999
      • Date on market: 4/7/2026

        Estimated market value

        $1,001,000

        $951,000 - $1.05M

        $4,110/mo

        Price history

        DateEventPrice
        4/7/2026Listed for sale$999,999+7%$1,255/sqft
        Source: MLS PIN #73497267 Report a problem
        6/29/2022Sold$935,000$1,173/sqft
        Source: MLS PIN #72962668 Report a problem
        4/6/2022Listed for sale$935,000$1,173/sqft
        Source: MLS PIN #72962668 Report a problem

        Public tax history

        Tax history is unavailable.

        Monthly payment

        Est. payment

        Payment breakdown

        Explore the cost of this home by adjusting the details. Changes won't be saved.
        All calculations are estimates and provided by Zillow, Inc. for informational purposes only. Actual amounts may vary.
        HOA fees may include property taxes on listings classified as Co-Ops. Contact the listing agent and/or owner for fee details.
        Mortgage interest rates are dependent on a number of factors, including credit score, down payment, and repayment length. Interest rate data provided by Zillow Group Marketplace, Inc. as of 1/1/1970 from various mortgage lenders with which we have lead or other similar arrangements; the Estimated Payment is an average of those rates.
        See how much you could borrow to make a competitive offer.

        Climate risks

        Neighborhood: South Boston

        Getting around

        95 / 100
        Walker's Paradise
        59 / 100
        Good Transit
        60 / 100
        Bikeable

        Nearby schools

        GreatSchools rating

        A local agent can set up tours, give advice and negotiate with sellers.

        A local lender can help you make sure your offer is ready when you are.

        Browse local experts

        Similar homes