Skip main navigation
Closed
  • $1,370,000

    457 W Fullerton Pkwy #2, Chicago, IL 60614

    3beds
    2,029sqft
    Condominium, Single Family Residence
    Built in 1908
    -- sqft lot
    $-- Zestimate®
    $675/sqft
    $5,631 Estimated rent

    Home value

    Not available

    Estimated sales range

    Not available

    $5,631/mo

    Zestimate® history
    Loading
    Loading...

    Owner options

    List your home for rent

    $5,631/mo

    Rent Zestimate®

    Find your next renter with Zillow Rental Manager. Plus, with online applications, you can quickly screen prospective tenants – for free.

    Learn more

    $5,631/mo

    Rent Zestimate®

    Refinance and save

    $9,294/mo

    Est. payment

    Refinancing to a lower rate could help reduce your monthly payments and save thousands over the life of the loan.

    See today's rates

    $9,294/mo

    Est. payment

    Explore your selling options

    Work with a Zillow partner agent

    Leverage their expertise and Zillow's premium Showcase listings to get your home seen by more buyers.

    Get started

    List with your own agent

    Get your home in front of millions of buyers by listing it on Zillow.

    Learn how to do it

    Sell it yourself

    Take full control of how buyers see your home on Zillow by listing For Sale by Owner (FSBO).

    List your home

    What's special

    Two beautifully expanded bathsRecessed lighting throughoutButler bellOriginal wall safeSpacepak air conditioningThoughtfully curated vintage accentsThree pocket doors
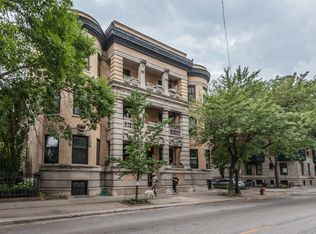
    Once home to esteemed Chicago architect Paul Gerhardt-known for his work on landmarks like Cook County Hospital and Lane Tech High School-this corner unit seamlessly blends historic charm with modern sophistication. One of the last of its kind. The building and architect's unit was strategically situated on the corner of Cleveland and Fullerton Avenue to allow the Western sunlight to filter through the treetops, filling the space with warmth and radiance. The architectural details are nothing short of breathtaking: soaring 10-foot ceilings, intricate 10-inch mahogany base and crown moldings, three pocket doors, arched doorways, stained glass french windows and doors, and even the original wall safe and butler bell that speak to its storied past. The layout is both grand and functional, featuring three bedrooms, an oversized library that can double as a fourth bedroom or guest room, and two beautifully expanded baths. The grand foyer sets the tone for a home where old-world craftsmanship meets modern updates. Recent renovations, completed in 2023, include quartzite stone slabs in the primary bath, Zia tile in second bath, heated floors in both baths, additional custom built-ins, vanities, coat closet, built-out primary closet, and statement fixtures and lighting from Visual Comfort and Soho House. Thoughtfully curated vintage accents enhance the layered aesthetic, creating a home that is both elegant and inviting. Modern amenities abound, including SpacePak air conditioning, new windows, plumbing and electrical systems, and recessed lighting throughout. The kitchen and baths are showcases of luxury, while the thick, 12-inch exterior walls provide a peaceful retreat from the the city's changing elements. Outdoor living spaces further elevate the experience. A shared, oversized rooftop deck offers stunning skyline views, while front and back balconies provide serene spots for morning coffee, container gardening, or grilling. The location is unparalleled. Steps from the 1500 acres of expansive Lincoln Park, the Lakefront Trail, the Lincoln Park Zoo, and The Conservatory, Nature Museum, and right in between the North and South Ponds. this home is surrounded by natural beauty, parks, and urban convenience. Explore local favorites like Denucci's and Gemini, enjoy the nearby Armitage and Halsted Corridor, enjoy Trader Joe's and City Target within walking distance. With the Red, Brown, and Purple Lines, Divvy bikes, bus stops, and parking just a short walk away, commuting is effortless. Practical features include two deeded parking spaces on Clark Street, just 500 feet from the door, an oversized storage unit, and an additional locker. This isn't just a home-it's a lifestyle that combines history, style, and convenience in one of Chicago's most coveted neighborhoods. Parking assessment is $203/month for 2 spaces and around $380 2x year for taxes. Parking is in the Main East Lincoln Park Garage that those with the benefit of this location bought into early! If you're looking for non-cookie cutter, location, top school district, charm, space, light, and completely updated, this is your treasure!

    Zillow last checked:

    Listing updated:

    Listed by:

    Lisa Kalous 312-931-7185,

    Compass,

    Becky Pawelczyk,

    Compass

    Bought with:

    Layne Zagorin

    Compass

    Source: MRED as distributed by MLS GRID,MLS#: 12607128MLS Logo

    Facts & features

    Interior

    Bedrooms & bathrooms
    • Bedrooms: 3
    • Bathrooms: 2
    • Full bathrooms: 2
    Rooms
    • Room types: Library, Breakfast Room, Deck
    Primary bedroom
    • Features: Bathroom (Full)
    • Level: Main
    • Area: 204 Square Feet
    • Dimensions: 17X12
    Bedroom 2
    • Level: Main
    • Area: 132 Square Feet
    • Dimensions: 12X11
    Bedroom 3
    • Level: Main
    • Area: 72 Square Feet
    • Dimensions: 9X8
    Breakfast room
    • Features: Flooring (Hardwood), Window Treatments (Blinds)
    • Level: Main
    • Area: 25 Square Feet
    • Dimensions: 5X5
    Deck
    • Level: Main
    • Area: 126 Square Feet
    • Dimensions: 14X9
    Dining room
    • Features: Flooring (Hardwood)
    • Level: Main
    • Area: 224 Square Feet
    • Dimensions: 16X14
    Kitchen
    • Level: Main
    • Area: 120 Square Feet
    • Dimensions: 15X8
    Library
    • Level: Main
    • Area: 169 Square Feet
    • Dimensions: 13X13
    Living room
    • Features: Flooring (Hardwood)
    • Level: Main
    • Area: 406 Square Feet
    • Dimensions: 29X14
    Heating
    • Radiator(s)
    Cooling
    • Small Duct High Velocity
    Appliances
    • Laundry: Washer Hookup, In Unit
    Features
    • Storage, Built-in Features
    • Flooring: Hardwood
    • Basement: None
    Interior area
    • Total structure area: 0
    • Total interior livable area: 2,029 sqft

    Property

    Parking
    • Total spaces: 2
    • Parking features: Garage Door Opener, Off Site, Detached, Garage
    • Garage spaces: 2
    • Has uncovered spaces: Yes
    Accessibility
    • Accessibility features: No Disability Access
    Details
    • Parcel number: 14331050361006
    • Special conditions: List Broker Must Accompany

    Construction

    Type & style
    • Home type: Condo
    • Property subtype: Condominium, Single Family Residence
    Materials
    • Brick, Limestone
    Condition
    • New construction: No
    • Year built: 1908
    • Major remodel year: 2023

    Utilities & green energy

    • Sewer: Public Sewer
    • Water: Public

    Community & HOA

    HOA
    • Has HOA: Yes
    • Amenities included: Bike Room/Bike Trails, Storage
    • Services included: Heat, Water, Insurance, Exterior Maintenance, Lawn Care, Scavenger, Snow Removal
    • HOA fee: $1,230 monthly
    Location
    • Region: Chicago

    Financial & listing details

    • Price per square foot: $675/sqft
    • Tax assessed value: $857,960
    • Annual tax amount: $15,334
    • Date on market: 5/1/2026
    • Listing terms: Conventional
    • Ownership: Condo

    Price history

    DateEventPrice
    5/12/2026Sold$1,370,000+82.7%$675/sqft
    Source: MRED as distributed by MLS GRID #12607128 Report a problem
    7/16/2020Listing removed$749,900$370/sqft
    Source: Compass #10714923 Report a problem
    7/16/2020Listed for sale$749,900+4.5%$370/sqft
    Source: Compass #10714923 Report a problem
    7/15/2020Sold$717,500-4.3%$354/sqft
    Source: MRED as distributed by MLS GRID #10714923 Report a problem
    6/18/2020Pending sale$749,900$370/sqft
    Source: Compass #10714923 Report a problem
    6/4/2020Listed for sale$749,900+96.3%$370/sqft
    Source: Compass #10714923 Report a problem
    3/31/2010Sold$382,000-5.2%$188/sqft
    Source: Agent Provided Report a problem
    7/8/1999Sold$403,000+22.1%$199/sqft
    Source: Public Record Report a problem
    11/2/1994Sold$330,000$163/sqft
    Source: Public Record Report a problem

    Public tax history

    YearProperty taxesTax assessment
    2024-- $85,796 +10.4%
    2023$16,404 +2.6%$77,746
    2022$15,991 +2.3%$77,746
    2021$15,634 +11.3%$77,746 +17.5%
    2020$14,048 +2.2%$66,163 -7.9%
    2019$13,748 +1.7%$71,858
    2018$13,516 -9.4%$71,858 -1.1%
    2017$14,914 +6.1%$72,656
    2016$14,052 +9.5%$72,656
    2015$12,833 +9.2%$72,656 +10.2%
    2014$11,754 +2.1%$65,919
    2013$11,511 +1.1%$65,919
    2012$11,381 +13.4%$65,919 +3.1%
    2011$10,032 +4.4%$63,928
    2010$9,614 -6.2%$63,928 -10.8%
    2009$10,245 +15.6%$71,637 +4.6%
    2008$8,865 +5.1%$68,512
    2007$8,432 +4.3%$68,512
    2006$8,086 -8.6%$68,512 +11.4%
    2005$8,850 +1.9%$61,484
    2004$8,689 +2.9%$61,484
    2003$8,443 +3.2%$61,484 +29.8%
    2002$8,183 +4.2%$47,369
    2001$7,852 +2.5%$47,369
    2000$7,660 -0.7%$47,369 +18.8%
    1999$7,711 $39,873
    Find assessor info on the county website

    Neighborhood: Lincoln Park

    Nearby schools

    GreatSchools rating
    Schools provided by the listing agent
    • Elementary: Lincoln Elementary School
    • Middle: Lincoln Elementary School
    • High: Lincoln Park High School
    • District: 156

    Source: MRED as distributed by MLS GRID. This data may not be complete. We recommend contacting the local school district to confirm school assignments for this home.

    Get pre-qualified for a loan
    At Zillow Home Loans, we can pre-qualify you in as little as 5 minutes with no impact to your credit score.

    An equal housing lender. NMLS #10287.