Make this picturesque and charming house your home! Filled with timeless character and natural features, this beautiful home offers original hardwood floors and trim, a built-in hutch in the formal dining area, a cozy wood-burning fireplace, and a convenient main-level bedroom. The arched doorway and inviting front porch add even more warmth and curb appeal. The upper level offers two spacious bedrooms and a convenient half bath, providing plenty of room for family, guests, or a home office. Outside, the level and open lot is a blank canvas ready for your gardening and landscaping dreams. Charming, inviting, and priced to sell quickly—call today before this one is gone!
Offer-show
$197,500
457 W John St, Markesan, WI 53946
3beds
1,260sqft
Single Family Residence
Built in 1936
0.4 Acres Lot
$-- Zestimate®
$157/sqft
$-- HOA
What's special
- --
- on Zillow
- 34
- views
- 2
- saves
Zillow last checked:
Listing updated:
Listed by:
Tony Dolgner,
Century 21 Properties Unlimited
Source: SCWMLS,MLS#: 2031062
Facts & features
Interior
Bedrooms & bathrooms
- Bedrooms: 3
- Bathrooms: 2
- Full bathrooms: 1
- 1/2 bathrooms: 1
- Main level bathrooms: 1
Primary bedroom
- Level: Main
- Area: 121
- Dimensions: 11 x 11
Bedroom 2
- Level: Upper
- Area: 144
- Dimensions: 12 x 12
Bedroom 3
- Level: Upper
- Area: 120
- Dimensions: 12 x 10
Dining room
- Level: Main
- Area: 154
- Dimensions: 14 x 11
Kitchen
- Features: Range/Oven, Refrigerator
- Level: Main
- Area: 121
- Dimensions: 11 x 11
Living room
- Level: Main
- Area: 176
- Dimensions: 16 x 11
Heating
- Forced Air
Cooling
- Central Air
Appliances
- Included: Washer, Dryer, Water Softener Included
Features
- Windows: Window Coverings
- Basement: Full,Brick,Unfinished
- Number of fireplaces: 1
- Fireplace features: 1 fireplace, Wood Burning
Interior area
- Total structure area: 1,260
- Total interior livable area: 1,260 sqft
- Finished area above ground: 1,260
Property
Parking
- Total spaces: 1
- Parking features: 1 car, Detached, Garage Door Opener
- Garage spaces: 1
- Has uncovered spaces: Yes
Features
- Levels: One and One Half
- Stories: 1.5
- Patio & porch: Enclosed
Lot
- Size: 0.4 Acres
Details
- Parcel number: 251004580000
- Zoning: Res
Construction
Type & style
- Home type: SingleFamily
- Architectural style: Cape Cod
- Property subtype: Single Family Residence
Materials
- Slate
- Foundation: Poured concrete foundatn
Condition
- Year built: 1936
Utilities & green energy
- Sewer: Public Sewer
- Water: Public
- Utilities for property: Cable Available
Community & HOA
Location
- Region: Markesan
Financial & listing details
- Price per square foot: $157/sqft
- Tax assessed value: $146,900
- Annual tax amount: $2,215
- Date on market: 8/21/2026
- Inclusions: Stove, Refrigerator, Washer, Dryer, Window Treatments, Water Softener is owned but hasn't been used in years.
- Exclusions: Sellers Personal Property
Estimated market value
Not available
Estimated sales range
Not available
$1,418/mo
Price history
| Date | Event | Price |
|---|---|---|
| 8/21/2026 | Listed for sale | $197,500$157/sqft |
Source: SCWMLS #2031062 Report a problem | ||
Public tax history
| Year | Property taxes | Tax assessment |
|---|---|---|
| 2025 | $2,661 +23.3% | $146,900 +89.3% |
| 2024 | $2,158 +0.1% | $77,600 |
| 2023 | $2,157 +3.9% | $77,600 |
| 2022 | $2,076 +24.8% | $77,600 |
| 2021 | $1,663 +1.8% | $77,600 |
| 2020 | $1,633 +3.7% | $77,600 |
| 2019 | $1,575 -9.3% | $77,600 |
| 2017 | $1,738 -2.3% | $77,600 |
| 2016 | $1,778 -17.3% | $77,600 |
| 2015 | $2,149 +23.2% | $77,600 |
| 2014 | $1,744 -4.7% | $77,600 |
| 2013 | $1,830 -15.5% | $77,600 |
| 2012 | $2,164 +16.4% | $77,600 -51.7% |
| 2010 | $1,859 | $160,600 +100% |
| 2009 | -- | $80,300 |
| 2008 | -- | $80,300 |
Find assessor info on the county website
Monthly payment
Est. payment
Payment breakdown
Explore the cost of this home by adjusting the details. Changes won't be saved.Climate risks
Neighborhood: 53946
Nearby schools
Schools provided by the listing agent
- Elementary: Markesan
- Middle: Markesan
- High: Markesan
- District: Markesan
Source: SCWMLS. This data may not be complete. We recommend contacting the local school district to confirm school assignments for this home.


Similar homes
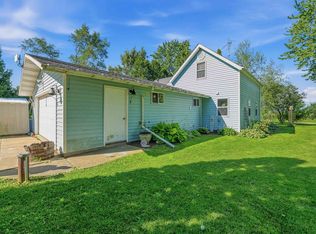
- $220,0003 bd1 ba1.4k sqftN1094 Pleasant Dr, Markesan, WI 53946For Sale
 MLS ID #2031025, Stephenie Tjepkema. SCWMLS
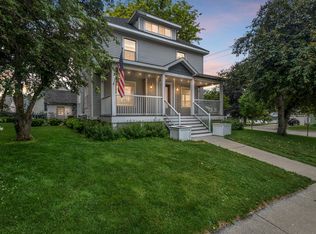
 - $249,0005 bd2 ba1.7k sqft325 S Bridge St, Markesan, WI 53946For Sale
 MLS ID #2025629, Carol Skivington. SCWMLS
 - $189,0002 bd2 ba950 sqftN3126 Oak Rd, Markesan, WI 53946For Sale
 MLS ID #2026300, Nicole Cotter. SCWMLS
 - $--3 bd1 ba1.5k sqft913 Liberty St, Ripon, WI 54971Auction
 Xome
Xome
