This property will be offered at Public Auction on Tuesday, June 10, 2025 @ 6pm. The listing price is the opening bid only and in no way reflects the final sale price. 10% down due at auction, 2% transfer tax to be paid by the purchaser, real estate taxes prorated. This beautiful Victorian home sits on a one-of-a-kind property, nestled in the Mountville Borough on almost 1 acre of land. The home is surrounded by mature trees, well maintained landscaping and offers a front row seat to the Mountville fireworks. The first floor of this home begins with a welcoming foyer with oak wood panels that leads to a cozy family room with a gas fireplace stove and formal dining and living rooms, connected by pocket doors for added charm and privacy. The floor also features a kitchen with cherry cabinetry by Quality Kitchens, a powder room, and a dedicated laundry area. Throughout the main level, you'll find hardwood floors, large windows that allow lots of natural light, and three tile fireplaces—one of which is fully operational. Upstairs offers four generous bedrooms, including a primary suite with an en suite bathroom. A second full bathroom completes the floor, with both bathrooms offering heated tile floors for year-round comfort. The third floor includes four unfinished rooms with electric already in place—with the potential to be finished. The home also features an unfinished basement with built-in shelving, a historic outdoor shed with electricity (formerly a carriage house), wiring in place for an electric vehicle charger, and convenient Bilco doors to the basement. Whether you are seeking your family’s next home or a vacation destination worthy property, this auction is one you won’t want to miss!
Sold for $377,000
$377,000
457 W Main St, Mountville, PA 17554
4beds
3,417sqft
Single Family Residence
Built in 1900
0.92 Acres Lot
$398,500 Zestimate®
$110/sqft
$2,785 Estimated rent
Home value
$398,500
$371,000 - $426,000
$2,785/mo
Zestimate® history
Owner options
List your home for rent
$2,785/mo
Rent Zestimate®
Find your next renter with Zillow Rental Manager. Plus, with online applications, you can quickly screen prospective tenants – for free.
$2,785/mo
Rent Zestimate®
Refinance and save
$2,573/mo
Est. payment
Refinancing to a lower rate could help reduce your monthly payments and save thousands over the life of the loan.
$2,573/mo
Est. payment
Explore your selling options
Work with a Zillow partner agent
Leverage their expertise and Zillow's premium Showcase listings to get your home seen by more buyers.
Get startedList with your own agent
Get your home in front of millions of buyers by listing it on Zillow.
Learn how to do itSell it yourself
Take full control of how buyers see your home on Zillow by listing For Sale by Owner (FSBO).
List your homeWhat's special
Gas fireplace stoveTile fireplacesKitchen with cherry cabinetryCozy family roomMature treesWelcoming foyerWell maintained landscaping
Zillow last checked:
Listing updated:
Listed by:
Thomas Stewart 717-932-2599,
Cavalry Realty LLC
Bought with:
Thomas Stewart, RM420558
Cavalry Realty LLC
Source: Bright MLS,MLS#: PALA2069408
Facts & features
Interior
Bedrooms & bathrooms
- Bedrooms: 4
- Bathrooms: 3
- Full bathrooms: 2
- 1/2 bathrooms: 1
- Main level bathrooms: 1
Basement
- Area: 0
Heating
- Radiator, Hot Water, Natural Gas
Cooling
- None
Appliances
- Included: Electric Water Heater
- Laundry: Main Level
Features
- Crown Molding, Formal/Separate Dining Room, Primary Bath(s)
- Flooring: Wood, Tile/Brick
- Basement: Shelving,Unfinished
- Number of fireplaces: 3
- Fireplace features: Gas/Propane
Interior area
- Total structure area: 3,417
- Total interior livable area: 3,417 sqft
- Finished area above ground: 3,417
- Finished area below ground: 0
Property
Parking
- Total spaces: 2
- Parking features: Driveway
- Uncovered spaces: 2
Accessibility
- Accessibility features: None
Features
- Levels: Two and One Half
- Stories: 2.5
- Patio & porch: Patio, Porch
- Pool features: None
- Has view: Yes
- View description: Park/Greenbelt
Lot
- Size: 0.92 Acres
Details
- Additional structures: Above Grade, Below Grade
- Parcel number: 4706455200000
- Zoning: LOW DENSITY RESIDENTIAL
- Special conditions: Auction
Construction
Type & style
- Home type: SingleFamily
- Architectural style: Victorian
- Property subtype: Single Family Residence
Materials
- Frame, Wood Siding
- Foundation: Permanent
- Roof: Asphalt,Shingle
Condition
- Good
- New construction: No
- Year built: 1900
Utilities & green energy
- Sewer: Public Sewer
- Water: Public
Community & HOA
Community
- Subdivision: Mountville Borough
HOA
- Has HOA: No
Location
- Region: Mountville
- Municipality: MOUNTVILLE BORO
Financial & listing details
- Price per square foot: $110/sqft
- Tax assessed value: $271,900
- Annual tax amount: $6,343
- Date on market: 5/6/2025
- Listing agreement: Exclusive Right To Sell
- Listing terms: Cash,Conventional
- Ownership: Fee Simple
Price history
| Date | Event | Price |
|---|---|---|
| 7/25/2025 | Sold | $377,000$110/sqft |
Source:  Bright MLS #PALA2069408 Report a problem Bright MLS #PALA2069408 Report a problem | ||
Public tax history
| Year | Property taxes | Tax assessment |
|---|---|---|
| 2026 | $6,805 +4.5% | $271,900 |
| 2025 | $6,512 +2.7% | $271,900 |
| 2024 | $6,344 +1.9% | $271,900 |
| 2023 | $6,226 +2.6% | $271,900 |
| 2022 | $6,068 +3% | $271,900 |
| 2021 | $5,888 +334.8% | $271,900 |
| 2020 | $1,354 -76.3% | $271,900 |
| 2019 | $5,706 +321.3% | $271,900 |
| 2018 | $1,354 -69.1% | $271,900 +64.1% |
| 2017 | $4,384 +0% | $165,700 |
| 2016 | $4,384 +41.4% | $165,700 |
| 2015 | $3,100 | $165,700 |
| 2014 | $3,100 | $165,700 |
| 2013 | -- | $165,700 |
| 2012 | -- | $165,700 |
| 2011 | -- | $165,700 |
| 2010 | -- | $165,700 |
| 2009 | -- | $165,700 |
| 2007 | -- | $165,700 |
| 2006 | -- | $165,700 |
| 2005 | -- | $165,700 -1.5% |
| 2004 | -- | $168,300 |
| 2003 | -- | $168,300 |
| 2002 | -- | $168,300 |
| 2000 | -- | $168,300 |
Find assessor info on the county website
Neighborhood: 17554
Nearby homes
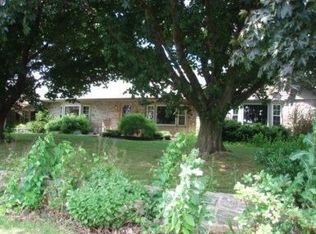
- $477,9003 bd2 ba2.6k sqft441 W Main St, Mountville, PA 17554Off Market
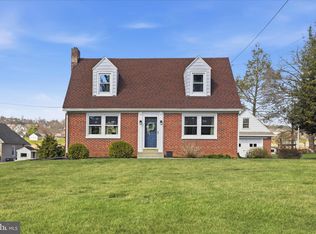
- $350,0002 bd2 ba1.7k sqft433 W Main St, Mountville, PA 17554Sold

- $358,8003 bd1 ba1.9k sqft471 W Main St, Mountville, PA 17554Off Market
- $315,0002 bd2 ba1.2k sqft477 W Main St, Mountville, PA 17554Sold
- $494,5004 bd2 ba2.1k sqft101 Strickler Run Dr, Columbia, PA 17512Off Market
- $395,6003 bd3 ba2.2k sqft483 W Main St, Mountville, PA 17554Off Market
- $456,8004 bd3 ba2k sqft103 Strickler Run Dr, Columbia, PA 17512Off Market
- $454,6004 bd2 ba2.1k sqft113 Strickler Run Dr, Columbia, PA 17512Off Market
Nearby schools
GreatSchools rating
- 8/10Mountville El SchoolGrades: K-6Distance: 1 mi
- 8/10Centerville Middle SchoolGrades: 7-8Distance: 3.1 mi
- 9/10Hempfield Senior High SchoolGrades: 9-12Distance: 3.8 mi
Schools provided by the listing agent
- High: Hempfield Senior
- District: Hempfield
Source: Bright MLS. This data may not be complete. We recommend contacting the local school district to confirm school assignments for this home.
Sell for more on Zillow
Get a Zillow Showcase℠ listing at no additional cost and you could sell for .
$398,500
2% more
+$7,970
With Zillow Showcase(estimated)
$406,470
Sell for more on Zillow
Get a Zillow Showcase℠ listing at no additional cost and you could sell for .
$398,500
2% more
+$7,970
With Zillow Showcase(estimated)
$406,470
- Pennsylvania
- Lancaster County
- Mountville
- 17554
- 457 W Main St
