Neighborhood setting for unusual flat lot, minimal clearing needed, town sewer stub at lot. Close to Westborough commuter rail, major routes and shopping. Plot plans are available. Stream outside of lot. Lot has beed engineered for aprox 2700sqft home. Approval to be done by buyer.
Sold for $315,000
Street View
$315,000
457 Walnut St, Shrewsbury, MA 01545
--beds
0baths
1.08Acres
Residential
Built in ----
1.08 Acres Lot
$-- Zestimate®
$--/sqft
$-- Estimated rent
Home value
Not available
Estimated sales range
Not available
Not available
Zestimate® history
Owner options
List your home for rent
Find your next renter with Zillow Rental Manager. Plus, with online applications, you can quickly screen prospective tenants – for free.
Refinance and save
$2,186/mo
Est. payment
Refinancing to a lower rate could help reduce your monthly payments and save thousands over the life of the loan.
$2,186/mo
Est. payment
Explore your selling options
Work with a Zillow partner agent
Leverage their expertise and Zillow's premium Showcase listings to get your home seen by more buyers.
Get startedList with your own agent
Get your home in front of millions of buyers by listing it on Zillow.
Learn how to do itSell it yourself
Take full control of how buyers see your home on Zillow by listing For Sale by Owner (FSBO).
List your homeWhat's special
Stream outside of lot
Zillow last checked:
Listing updated:
Listed by:
Michelle Busconi 508-380-5830,
Michelle George Busconi 978-838-2578,
Michelle Busconi 508-380-5830
Bought with:
Michelle Busconi
Michelle George Busconi
Source: MLS PIN,MLS#: 73349402
Facts & features
Interior
Bedrooms & bathrooms
- Bathrooms: 0
Features
- Has basement: No
Property
Lot
- Size: 1.08 Acres
- Features: Level, Wetlands, Lot Staked
Details
- Parcel number: 14719,4978811
- Zoning: res
Utilities & green energy
- Electric: At Street, Nearby
- Gas: None
- Sewer: Public Sewer, On-Site
- Water: Private
Community & HOA
Community
- Features: Public Transportation, Shopping, Walk/Jog Trails, Medical Facility, Bike Path, Conservation Area, Highway Access, House of Worship, Private School, Public School, T-Station, University
HOA
- Has HOA: No
Location
- Region: Shrewsbury
Financial & listing details
- Tax assessed value: $323,500
- Annual tax amount: $3,895
- Date on market: 9/1/2026
- Road surface type: Paved
Price history
| Date | Event | Price |
|---|---|---|
| 9/9/2026 | Pending sale | $349,900+11.1% |
Source: MLS PIN #73349402 Report a problem | ||
| 11/26/2025 | Sold | $315,000-10% |
Source: MLS PIN #73349402 Report a problem | ||
| 3/24/2025 | Listed for sale | $349,900 |
Source: MLS PIN #73349402 Report a problem | ||
| 11/1/2024 | Listing removed | $349,900 |
Source: MLS PIN #73215790 Report a problem | ||
| 3/23/2024 | Listed for sale | $349,900 |
Source: MLS PIN #73215790 Report a problem | ||
| 1/1/2024 | Listing removed | $349,900 |
Source: MLS PIN #73138449 Report a problem | ||
| 7/19/2023 | Listed for sale | $349,900 |
Source: MLS PIN #73138449 Report a problem | ||
Public tax history
| Year | Property taxes | Tax assessment |
|---|---|---|
| 2025 | $3,895 +2.1% | $323,500 +5% |
| 2024 | $3,816 -5.6% | $308,200 |
| 2023 | $4,044 +4.6% | $308,200 +12.4% |
| 2022 | $3,868 +7% | $274,100 |
| 2021 | $3,615 +5.8% | $274,100 |
| 2020 | $3,418 -1.3% | $274,100 -0.5% |
| 2019 | $3,464 +9.7% | $275,600 +10.5% |
| 2018 | $3,159 +6.5% | $249,500 +7.9% |
| 2017 | $2,966 | $231,200 |
Find assessor info on the county website
Neighborhood: 01545
Nearby homes
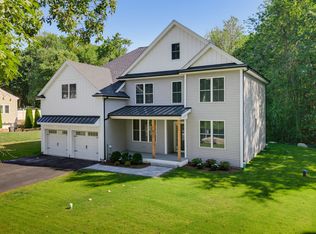
- $1,474,0005 bd6 ba4.2k sqftLOT 457 Walnut St, Shrewsbury, MA 01545For Sale
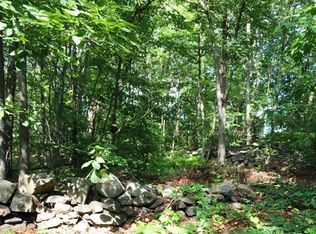
- $264,1002.17 acres461 Walnut St, Shrewsbury, MA 01545Off Market
- $--3.1 acres461-465 Walnut Street, Shrewsbury, MA 01545Off Market
- $855,0004 bd3 ba2.9k sqft455 Walnut St, Shrewsbury, MA 01545Sold
- $1,187,4001.09 acres465 Walnut St, Shrewsbury, MA 01545Off Market
- $1,034,8004 bd2 ba2.3k sqft451 Walnut St, Shrewsbury, MA 01545Off Market
- $690,7002 bd1 ba1.2k sqft460 Walnut St, Shrewsbury, MA 01545Off Market
- $1,012,5003 bd2 ba2.6k sqft456 Walnut St, Shrewsbury, MA 01545Off Market
Nearby schools
GreatSchools rating
- 8/10Floral Street SchoolGrades: K-4Distance: 1.6 mi
- 9/10Oak Middle SchoolGrades: 7-8Distance: 3.1 mi
- 9/10Shrewsbury Sr High SchoolGrades: 9-12Distance: 4.6 mi
- Massachusetts
- Worcester County
- Shrewsbury
- 01545
- 457 Walnut St
