One of a distinguished pair of twin Mediterranean Revival estates, this residence is a rare surviving work of acclaimed architect Clarence C. Hosmer, recognized for his enduring contributions to Sarasota’s architectural heritage. Built during the exuberant Florida Land Boom of the 1920s, the home reflects the elegance and ambition of its era with grand arches, barrel-tile roofing, and intricate period details. The home’s story is as captivating as its architecture. The original owner moved in social circles with John and Charles Ringling, and at one point, the property itself belonged to Charles Ringling’s wife, Edith, a formidable figure in her own right who was directly involved in the management of the Ringling Bros. circus. Set on a coveted double lot in Sapphire Shores, a neighborhood originally planned with the mandate that all homes be Mediterranean or Italian in style, this estate offers a once-in-a-lifetime opportunity for visionary restoration. Behind its storied façade lies the chance to revive a masterpiece, blending its historic soul with modern luxury. This prime location is surrounded by Sarasota’s most treasured cultural institutions, including the Ringling Museum of Art, Ca’ d’ Zan and the Asolo Repertory Theater, and lies just two miles north of downtown. A short drive over the Ringling Bridge leads to the pristine beaches of Lido and Longboat Key.
Sold for $1,000,000
$1,000,000
457 WOODLAND DRIVE, SARASOTA, FL 34234
3beds
2,593sqft
Single Family Residence
Built in 1925
0.45 Acres Lot
$993,800 Zestimate®
$386/sqft
$3,073 Estimated rent
Home value
$993,800
Estimated sales range
Not available
$3,073/mo
Zestimate® history
Owner options
List your home for rent
$3,073/mo
Rent Zestimate®
Find your next renter with Zillow Rental Manager. Plus, with online applications, you can quickly screen prospective tenants – for free.
$3,073/mo
Rent Zestimate®
Refinance and save
$6,483/mo
Est. payment
Refinancing to a lower rate could help reduce your monthly payments and save thousands over the life of the loan.
$6,483/mo
Est. payment
Explore your selling options
Work with a Zillow partner agent
Leverage their expertise and Zillow's premium Showcase listings to get your home seen by more buyers.
Get startedList with your own agent
Get your home in front of millions of buyers by listing it on Zillow.
Learn how to do itSell it yourself
Take full control of how buyers see your home on Zillow by listing For Sale by Owner (FSBO).
List your homeWhat's special
Mediterranean revival estatesGrand archesIntricate period detailsCoveted double lotBarrel-tile roofing
Zillow last checked:
Listing updated:
Listed by:
David Jennings 941-650-7354,
COLDWELL BANKER REALTY 941-366-8070,
Ulrica Regnander 941-928-5151,
COLDWELL BANKER REALTY
Bought with:
David Jennings, 0697944
COLDWELL BANKER REALTY
Source: Stellar MLS,MLS#: A4660855 Originating MLS: Sarasota - Manatee
Originating MLS: Sarasota - Manatee
Facts & features
Interior
Bedrooms & bathrooms
- Bedrooms: 3
- Bathrooms: 3
- Full bathrooms: 2
- 1/2 bathrooms: 1
Rooms
- Room types: Florida Room, Great Room, Utility Room
Primary bedroom
- Features: Ceiling Fan(s), En Suite Bathroom, Walk-In Closet(s)
- Level: First
- Area: 165 Square Feet
- Dimensions: 11x15
Bedroom 1
- Features: Ceiling Fan(s), Built-in Closet
- Level: Second
- Area: 266 Square Feet
- Dimensions: 14x19
Bedroom 2
- Features: Ceiling Fan(s), Built-in Closet
- Level: Second
- Area: 140 Square Feet
- Dimensions: 10x14
Primary bathroom
- Features: Granite Counters, Shower No Tub
- Level: First
- Area: 75 Square Feet
- Dimensions: 5x15
Bathroom 1
- Features: Tub With Shower
- Level: Second
- Area: 60 Square Feet
- Dimensions: 6x10
Balcony porch lanai
- Level: First
- Area: 190 Square Feet
- Dimensions: 10x19
Family room
- Features: Ceiling Fan(s)
- Level: First
- Area: 176 Square Feet
- Dimensions: 11x16
Florida room
- Features: Ceiling Fan(s)
- Level: First
- Area: 168 Square Feet
- Dimensions: 12x14
Foyer
- Level: First
- Area: 50 Square Feet
- Dimensions: 5x10
Great room
- Features: Ceiling Fan(s)
- Level: First
- Area: 448 Square Feet
- Dimensions: 14x32
Kitchen
- Features: Breakfast Bar, Ceiling Fan(s)
- Level: First
- Area: 168 Square Feet
- Dimensions: 12x14
Heating
- Central, Electric
Cooling
- Central Air, Ductless
Appliances
- Included: Dishwasher, Dryer, Gas Water Heater, Range, Refrigerator, Washer
- Laundry: In Kitchen
Features
- Accessibility Features, Built-in Features, Ceiling Fan(s), Crown Molding, Eating Space In Kitchen, High Ceilings, Living Room/Dining Room Combo, Thermostat, Walk-In Closet(s)
- Flooring: Brick/Stone, Carpet, Ceramic Tile, Tile, Hardwood
- Doors: French Doors
- Has fireplace: Yes
- Fireplace features: Living Room, Masonry, Wood Burning
Interior area
- Total structure area: 2,799
- Total interior livable area: 2,593 sqft
Property
Parking
- Total spaces: 2
- Parking features: Driveway, Workshop in Garage
- Garage spaces: 2
- Has uncovered spaces: Yes
- Details: Garage Dimensions: 18x25
Features
- Levels: Two
- Stories: 2
- Patio & porch: Covered, Patio, Porch, Side Porch
- Exterior features: Irrigation System, Sidewalk
- Has private pool: Yes
- Pool features: Gunite, In Ground, Lap
- Fencing: Chain Link,Wood
Lot
- Size: 0.45 Acres
- Features: City Lot, Level, Oversized Lot, Sidewalk
- Residential vegetation: Fruit Trees, Mature Landscaping
Details
- Parcel number: 2001130057
- Zoning: RSF2
- Special conditions: None
Construction
Type & style
- Home type: SingleFamily
- Architectural style: Mediterranean
- Property subtype: Single Family Residence
Materials
- Block, Stucco
- Foundation: Slab
- Roof: Membrane,Tile
Condition
- Fixer
- New construction: No
- Year built: 1925
Utilities & green energy
- Sewer: Public Sewer
- Water: Public, Well
- Utilities for property: BB/HS Internet Available, Cable Connected, Electricity Connected, Natural Gas Connected, Sewer Connected, Sprinkler Well, Street Lights, Water Connected
Community & HOA
Community
- Pet fee: $0 monthly
- Subdivision: SAPPHIRE SHORES
HOA
- Has HOA: No
Location
- Region: Sarasota
Financial & listing details
- Price per square foot: $386/sqft
- Annual tax amount: $4,578
- Date on market: 8/9/2025
- Cumulative days on market: 120 days
- Listing terms: Cash
- Ownership: Fee Simple
- Total actual rent: 0
- Electric utility on property: Yes
- Road surface type: Paved, Asphalt
Price history
| Date | Event | Price |
|---|---|---|
| 3/2/2026 | Sold | $1,000,000-25.9%$386/sqft |
Source:  Stellar MLS #A4660855 Report a problem Stellar MLS #A4660855 Report a problem | ||
| 12/8/2025 | Pending sale | $1,350,000$521/sqft |
Source: Stellar MLS #A4660855 Report a problem | ||
| 11/14/2025 | Price change | $1,350,000-9.4%$521/sqft |
Source: Stellar MLS #A4660855 Report a problem | ||
| 8/9/2025 | Listed for sale | $1,490,000$575/sqft |
Source: Stellar MLS #A4660855 Report a problem | ||
Public tax history
Tax history is unavailable.
Neighborhood: Indian Beach-Sapphire Shores
Nearby homes
- $2,4001 bd1 ba488 sqft451 Woodland Dr, Sarasota, FL 34234For Rent

- $1,118,000-- bd4 ba2.8k sqft4919 Bay Shore Rd, Sarasota, FL 34234Off Market
- $1,000,0003 bd3 ba2.1k sqft470 Acacia Dr, Sarasota, FL 34234Sold
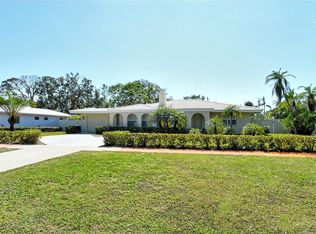
- $850,0000.43 acres456 Acacia Dr, Sarasota, FL 34234Sold
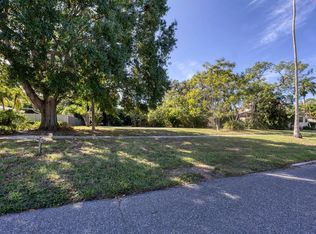
- $760,9002 bd3 ba1.4k sqft480 Acacia Dr, Sarasota, FL 34234Off Market
- $885,3003 bd2 ba1.5k sqft4925 Bay Shore Rd, Sarasota, FL 34234Off Market
- $564,0002 bd2 ba1.2k sqft458 Woodland Dr, Sarasota, FL 34234Off Market
- $564,8003 bd2 ba1.5k sqft437 Woodland Dr, Sarasota, FL 34234Off Market
Nearby schools
GreatSchools rating
- 4/10Emma E. Booker Elementary SchoolGrades: PK-5Distance: 2.7 mi
- 5/10Booker Middle SchoolGrades: 6-8Distance: 2.3 mi
- 3/10Booker High SchoolGrades: 9-12Distance: 1.6 mi
Get a cash offer in 3 minutes
Find out how much your home could sell for in as little as 3 minutes with a no-obligation cash offer.
Estimated market value
$993,800
Get a cash offer in 3 minutes
Find out how much your home could sell for in as little as 3 minutes with a no-obligation cash offer.
Estimated market value
$993,800
- Florida
- Sarasota County
- Sarasota
- 34234
- Indian Beach-Sapphire Shores
- 457 WOODLAND DRIVE
