Skip main navigation
Closed
  • $283,900

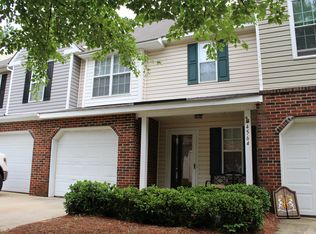
    4570 Antelope Ln, Charlotte, NC 28269

    3beds
    1,576sqft
    Townhouse
    Built in 1998
    0.04 Acres Lot
    $283,900 Zestimate®
    $180/sqft
    $2,064 Estimated rent

    Home value

    $283,900

    $270,000 - $298,000

    $2,064/mo

    Zestimate® history
    Loading
    Loading...

    Owner options

    List your home for rent

    $2,064/mo

    Rent Zestimate®

    Find your next renter with Zillow Rental Manager. Plus, with online applications, you can quickly screen prospective tenants – for free.

    Learn more

    $2,064/mo

    Rent Zestimate®

    Refinance and save

    $1,939/mo

    Est. payment

    Refinancing to a lower rate could help reduce your monthly payments and save thousands over the life of the loan.

    See today's rates

    $1,939/mo

    Est. payment

    Explore your selling options

    Work with a Zillow partner agent

    Leverage their expertise and Zillow's premium Showcase listings to get your home seen by more buyers.

    Get started

    List with your own agent

    Get your home in front of millions of buyers by listing it on Zillow.

    Learn how to do it

    Sell it yourself

    Take full control of how buyers see your home on Zillow by listing For Sale by Owner (FSBO).

    List your home

    What's special

    New butcher block countersNew light fixturesStylish painted cabinetsSpacious kitchenCeiling fansLight fixturesDoor hardware

    Perfect, end until townhome with one car garage is ready for its new owners. Home has been well cared for and updated by current owner. Relax after a long day in the great room with 2 sided fireplace. Spacious kitchen with stylish painted cabinets, new butcher block counters and garbage disposal, newer dishwasher (2020), stove and microwave (2022). Home was painted and new plush carpet/LVP flooring in 2022. HVAC replaced 2021, water heater replaced 2019. Ceiling fans, light fixtures and door hardware has been updated. Convenient primary bedroom on main level with walk in closet, master bath has new LVP flooring, new light fixtures and mirrors. Secondary bedrooms on 2nd floor are generous size and both have walk in closets. Enjoy the weather and relax in the evening on the back patio. Home is close to shopping, restaurants, highways, UNCC. Google fiber is available in the neighborhood also.

    This property is off market, which means it's not currently listed for sale or rent on Zillow. This may be different from what's available on other websites or public sources.

    Zillow last checked:

    Listing updated:

    Listed by:

    Gabrielle Carneglia gabrielle@teamcarneglia.com,

    NorthGroup Real Estate LLC

    Bought with:

    Noah Seitchik

    Keller Williams South Park

    Source: Canopy MLS as distributed by MLS GRID,MLS#: 4036239MLS Logo

    Facts & features

    Interior

    Bedrooms & bathrooms
    • Bedrooms: 3
    • Bathrooms: 2
    • Full bathrooms: 2
    • Main level bedrooms: 1
    Primary bedroom
    • Features: Walk-In Closet(s)
    • Level: Main
    Bedroom s
    • Level: Upper
    Bedroom s
    • Level: Upper
    Dining room
    • Level: Main
    Great room
    • Level: Main
    Kitchen
    • Level: Main
    Laundry
    • Level: Main
    Heating
    • Central, Natural Gas
    Cooling
    • Central Air
    Appliances
    • Included: Dishwasher, Disposal, Electric Range, Microwave
    • Laundry: In Kitchen
    Features
    • Walk-In Closet(s)
    • Flooring: Carpet, Vinyl
    • Has basement: No
    • Fireplace features: Family Room
    Interior area
    • Total structure area: 1,576
    • Total interior livable area: 1,576 sqft
    • Finished area above ground: 1,576
    • Finished area below ground: 0

    Property

    Parking
    • Total spaces: 1
    • Parking features: Attached Garage, Garage Door Opener, Garage on Main Level
    • Attached garage spaces: 1
    Features
    • Levels: Two
    • Stories: 2
    • Entry location: Main
    • Pool features: Community
    Lot
    • Size: 0.04 Acres
    • Features: End Unit
    Details
    • Parcel number: 04323211
    • Zoning: R12MFCD
    • Special conditions: Standard

    Construction

    Type & style
    • Home type: Townhouse
    • Property subtype: Townhouse
    Materials
    • Brick Partial, Vinyl
    • Foundation: Slab
    Condition
    • New construction: No
    • Year built: 1998

    Utilities & green energy

    • Sewer: Public Sewer
    • Water: City
    • Utilities for property: Cable Available

    Community & HOA

    Community
    • Features: Clubhouse
    • Subdivision: Huntington Ridge
    HOA
    • Has HOA: Yes
    • HOA fee: $220 monthly
    • HOA name: CAMS
    • HOA phone: 877-672-2267
    Location
    • Region: Charlotte

    Financial & listing details

    • Price per square foot: $180/sqft
    • Tax assessed value: $240,700
    • Annual tax amount: $2,072
    • Date on market: 6/2/2023
    • Cumulative days on market: 4 days
    • Listing terms: Cash,Conventional,FHA,VA Loan
    • Exclusions: Cabinets in office (bedroom) above desk
    • Road surface type: Concrete

    Price history

    DateEventPrice
    7/6/2023Sold$312,500+4.2%$198/sqft
    Source: Canopy MLS as distributed by MLS GRID #4036239 Report a problem
    6/2/2023Listed for sale$300,000+130.8%$190/sqft
    Source: Canopy MLS as distributed by MLS GRID #CAR4036239 Report a problem
    3/24/2021Listing removed--
    Source: Owner Report a problem
    5/16/2017Sold$130,000-1.5%$82/sqft
    Source: Public Record Report a problem
    3/24/2017Pending sale$132,000$84/sqft
    Source: Owner Report a problem
    1/28/2017Listed for sale$132,000-2.2%$84/sqft
    Source: Owner Report a problem
    1/16/2011Listing removed$135,000$86/sqft
    Source: RE/MAX Executive Realty Report a problem
    9/25/2010Price change$135,000+4.7%$86/sqft
    Source: RE/MAX Executive Realty Report a problem
    7/30/2010Price change$129,000-4.4%$82/sqft
    Source: RE/MAX Executive Realty #960160 Report a problem
    7/16/2010Listed for sale$135,000+7.1%$86/sqft
    Source: RE/MAX Executive Realty Report a problem
    2/15/2007Sold$126,000+10.5%$80/sqft
    Source: Public Record Report a problem
    3/4/2002Sold$114,000-12.6%$72/sqft
    Source: Public Record Report a problem
    10/19/1998Sold$130,500$83/sqft
    Source: Public Record Report a problem

    Public tax history

    YearProperty taxesTax assessment
    2025$2,072 +1.5%$263,100
    2024$2,042 +12.8%$263,100 +9.3%
    2023$1,810 +22.4%$240,700 +61.4%
    2022$1,478 -4.8%$149,100
    2021$1,553 +5.1%$149,100
    2020$1,478 +0.4%$149,100
    2019$1,472 +3%$149,100 +40.1%
    2018$1,430 +2.3%$106,400
    2017$1,398 $106,400
    2016$1,398 $106,400
    2015$1,398 -0.6%$106,400
    2014$1,406 $106,400
    2013-- $106,400
    2012-- $106,400
    2011-- $106,400 -11.8%
    2010-- $120,700
    2009-- $120,700
    2008-- $120,700
    2007-- $120,700
    2006-- $120,700
    2005-- $120,700
    2004-- $120,700
    2003-- $120,700 +1.6%
    2002-- $118,770
    2001-- $118,770
    2000-- $118,770
    Find assessor info on the county website

    Neighborhood: West Sugar Creek-W T Harris Bl

    Nearby schools

    GreatSchools rating
    Schools provided by the listing agent
    • Elementary: David Cox Road
    • Middle: Ridge Road
    • High: Mallard Creek

    Source: Canopy MLS as distributed by MLS GRID. This data may not be complete. We recommend contacting the local school district to confirm school assignments for this home.

    Get a cash offer in 3 minutes
    Find out how much your home could sell for in as little as 3 minutes with a no-obligation cash offer.
    Estimated market value
    $283,900
    Get a cash offer in 3 minutes
    Find out how much your home could sell for in as little as 3 minutes with a no-obligation cash offer.
    Estimated market value
    $283,900