Welcome to this fabulous well-maintained Ranch nestled in one of Clarence’s most desirable neighborhoods, situated on half an acre that perfectly blends mid-century craftsmanship with contemporary updates. This home offers warmth, light, and an effortless sense of home from the moment you arrive. Step through the front door and feel instantly welcomed by sunlit spaces, gleaming hardwood floors, and a seamless flow designed for both everyday comfort and entertaining. Spacious living/dining rm with wbfplc, built-ins and picture window with views of the front yard. Lovely eat-in kitchen all appliances overlooking to the bright family rm with wall of windows. A 20 x 22 Sunroom extends your living spaces offering panoramic views of the beautifully landscaped private tree-lined yard. 3 bedrooms with ample closet space, 1.5 baths and 2 car garage w/ample parking and storage possibilities. Impeccably maintained systems: newer windows, updated electrical, furnace & A/C ’21, septic ’21, bath shower ’21, kitchen flr & stove ’21, radon mitigation sys and generator. Just minutes from top-rated Clarence schools, shops, local restaurants, parks, and trails. Some rooms have been virtually staged.
Closed
$330,000
4570 Christian Dr, Clarence, NY 14031
3beds
1,502sqft
Single Family Residence
Built in 1958
0.52 Acres Lot
$341,500 Zestimate®
$220/sqft
$2,613 Estimated rent
Home value
$341,500
$321,000 - $362,000
$2,613/mo
Zestimate® history
Owner options
List your home for rent
$2,613/mo
Rent Zestimate®
Find your next renter with Zillow Rental Manager. Plus, with online applications, you can quickly screen prospective tenants – for free.
$2,613/mo
Rent Zestimate®
Refinance and save
$2,284/mo
Est. payment
Refinancing to a lower rate could help reduce your monthly payments and save thousands over the life of the loan.
$2,284/mo
Est. payment
Explore your selling options
Work with a Zillow partner agent
Leverage their expertise and Zillow's premium Showcase listings to get your home seen by more buyers.
Get startedList with your own agent
Get your home in front of millions of buyers by listing it on Zillow.
Learn how to do itSell it yourself
Take full control of how buyers see your home on Zillow by listing For Sale by Owner (FSBO).
List your homeWhat's special
Sunlit spacesSeamless flowNewer windowsAmple closet spaceHalf an acreLovely eat-in kitchenGleaming hardwood floors
Zillow last checked:
Listing updated:
Listed by:
Michelle C Winer 716-830-8266,
HUNT Real Estate Corporation
Bought with:
Eric Winklhofer
Century 21 North East
Source: NYSAMLSs,MLS#: B1648699 Originating MLS: Buffalo
Originating MLS: BuffaloFacts & features
Interior
Bedrooms & bathrooms
- Bedrooms: 3
- Bathrooms: 2
- Full bathrooms: 1
- 1/2 bathrooms: 1
- Main level bathrooms: 2
- Main level bedrooms: 3
Bedroom 1
- Level: First
- Dimensions: 14.00 x 11.00
Bedroom 2
- Level: First
- Dimensions: 11.00 x 10.00
Bedroom 3
- Level: First
- Dimensions: 10.00 x 10.00
Family room
- Level: First
- Dimensions: 21.00 x 17.00
Kitchen
- Level: First
- Dimensions: 12.00 x 10.00
Living room
- Level: First
- Dimensions: 21.00 x 13.00
Other
- Level: First
- Dimensions: 20.00 x 11.00
Heating
- Gas, Forced Air
Cooling
- Central Air
Appliances
- Included: Dishwasher, Electric Oven, Electric Range, Free-Standing Range, Gas Water Heater, Oven, Refrigerator
- Laundry: In Basement
Features
- Ceiling Fan(s), Eat-in Kitchen, Separate/Formal Living Room, Pantry, Bedroom on Main Level, Main Level Primary
- Flooring: Carpet, Hardwood, Laminate, Varies
- Basement: Full,Sump Pump
- Number of fireplaces: 1
Interior area
- Total structure area: 1,502
- Total interior livable area: 1,502 sqft
Property
Parking
- Total spaces: 2
- Parking features: Attached, Garage, Garage Door Opener
- Attached garage spaces: 2
Features
- Levels: One
- Stories: 1
- Exterior features: Blacktop Driveway
Lot
- Size: 0.52 Acres
- Dimensions: 112 x 203
- Features: Rectangular, Rectangular Lot, Residential Lot
Details
- Parcel number: 1432000701600003040000
- Special conditions: Standard
- Other equipment: Generator
Construction
Type & style
- Home type: SingleFamily
- Architectural style: Ranch
- Property subtype: Single Family Residence
Materials
- Brick, Other, Vinyl Siding, Copper Plumbing
- Foundation: Block
- Roof: Asphalt
Condition
- Resale
- Year built: 1958
Utilities & green energy
- Electric: Circuit Breakers
- Sewer: Septic Tank
- Water: Connected, Public
- Utilities for property: Water Connected
Community & HOA
Location
- Region: Clarence
Financial & listing details
- Price per square foot: $220/sqft
- Tax assessed value: $273,000
- Annual tax amount: $4,306
- Date on market: 11/4/2025
- Cumulative days on market: 26 days
- Listing terms: Cash,Conventional,VA Loan
Price history
| Date | Event | Price |
|---|---|---|
| 1/30/2026 | Sold | $330,000-5.7%$220/sqft |
Source:  NYSAMLSs #B1648699 Report a problem NYSAMLSs #B1648699 Report a problem | ||
| 12/1/2025 | Pending sale | $349,900$233/sqft |
Source: NYSAMLSs #B1648699 Report a problem | ||
| 11/4/2025 | Listed for sale | $349,900+40%$233/sqft |
Source: NYSAMLSs #B1648699 Report a problem | ||
| 3/15/2021 | Sold | $249,900+4.2%$166/sqft |
Source: NYSAMLSs #B1314832 Report a problem | ||
| 1/22/2021 | Pending sale | $239,900$160/sqft |
Source: NYSAMLSs #B1314832 Report a problem | ||
| 1/13/2021 | Listed for sale | $239,900+99.9%$160/sqft |
Source: NYSAMLSs #B1314832 Report a problem | ||
| 2/24/1995 | Sold | $120,000$80/sqft |
Source: Public Record Report a problem | ||
Public tax history
| Year | Property taxes | Tax assessment |
|---|---|---|
| 2025 | -- | $273,000 |
| 2024 | -- | $273,000 +24.1% |
| 2023 | -- | $220,000 |
| 2022 | -- | $220,000 |
| 2021 | -- | $220,000 +12.8% |
| 2020 | -- | $195,000 |
| 2019 | -- | $195,000 |
| 2018 | -- | $195,000 +8.9% |
| 2017 | $3,632 +146% | $179,000 |
| 2016 | $1,476 | $179,000 |
| 2015 | -- | $179,000 +8.5% |
| 2014 | -- | $165,000 |
| 2013 | -- | $165,000 |
| 2012 | -- | $165,000 |
| 2011 | -- | $165,000 +3.8% |
| 2010 | -- | $159,000 |
| 2009 | -- | $159,000 |
| 2008 | -- | $159,000 |
| 2007 | -- | $159,000 +6% |
| 2006 | -- | $150,000 |
| 2005 | -- | $150,000 +18.1% |
| 2004 | -- | $127,000 |
| 2003 | -- | $127,000 +6.5% |
| 2002 | -- | $119,200 |
| 2001 | -- | $119,200 |
| 2000 | -- | $119,200 |
Find assessor info on the county website
Neighborhood: 14031
Nearby homes
- $411,9003 bd2 ba1.8k sqft4580 Christian Dr, Clarence, NY 14031Off Market
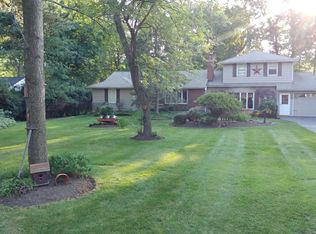
- $335,2003 bd1 ba1.5k sqft4560 Christian Dr, Clarence, NY 14031Off Market
- $440,9003 bd2 ba2.5k sqft4545 E Overlook Dr, Williamsville, NY 14221Off Market
- $510,3003 bd2 ba1.9k sqft4555 E Overlook Dr, Williamsville, NY 14221Off Market
- $482,2006 bd2 ba2.8k sqft4550 Christian Dr, Clarence, NY 14031Off Market
- $541,9004 bd2 ba2.4k sqft4541 E Overlook Dr, Williamsville, NY 14221Off Market
- $476,5004 bd2 ba2.3k sqft4586 Christian Dr, Clarence, NY 14031Off Market
- $398,0003 bd2 ba1.8k sqft4575 Christian Dr, Clarence, NY 14031Off Market
Nearby schools
GreatSchools rating
- 6/10Sheridan Hill Elementary SchoolGrades: K-5Distance: 0.3 mi
- 7/10Clarence Middle SchoolGrades: 6-8Distance: 2.9 mi
- 10/10Clarence Senior High SchoolGrades: 9-12Distance: 1.6 mi
Schools provided by the listing agent
- Elementary: Sheridan Hill Elementary
- Middle: Clarence Middle
- High: Clarence Senior High
- District: Clarence
Source: NYSAMLSs. This data may not be complete. We recommend contacting the local school district to confirm school assignments for this home.
Sell for more on Zillow
Get a Zillow Showcase℠ listing at no additional cost and you could sell for .
$341,500
2% more
+$6,830
With Zillow Showcase(estimated)
$348,330
- New York
- Erie County
- Clarence
- 14031
- 4570 Christian Dr
Nearby cities
Nearby zip codes
Other Clarence Topics
