Skip main navigation
Sold for $525,000
  • Listed by: NewKey Real Estate • Feliza De Leon • Contact: 951-775-0220
    Bought with: New Palace Realty
    $525,000

    4570 Cove St, Hemet, CA 92545

    4beds
    2,624sqft
    Single Family Residence
    Built in 2006
    6,534 Square Feet Lot
    $535,700 Zestimate®
    $200/sqft
    $3,290 Estimated rent

    Home value

    $535,700

    $509,000 - $562,000

    $3,290/mo

    Zestimate® history
    Loading
    Loading...

    Owner options

    List your home for rent

    $3,290/mo

    Rent Zestimate®

    Find your next renter with Zillow Rental Manager. Plus, with online applications, you can quickly screen prospective tenants – for free.

    Learn more

    $3,290/mo

    Rent Zestimate®

    Refinance and save

    $3,346/mo

    Est. payment

    Refinancing to a lower rate could help reduce your monthly payments and save thousands over the life of the loan.

    See today's rates

    $3,346/mo

    Est. payment

    Explore your selling options

    Work with a Zillow partner agent

    Leverage their expertise and Zillow's premium Showcase listings to get your home seen by more buyers.

    Get started

    List with your own agent

    Get your home in front of millions of buyers by listing it on Zillow.

    Learn how to do it

    Sell it yourself

    Take full control of how buyers see your home on Zillow by listing For Sale by Owner (FSBO).

    List your home

    What's special

    Family roomUpgraded two story homeBuilt-in pantryOpen concept kitchenBuilt-in entertainment centerWhite accent fire placeCawston elementary school
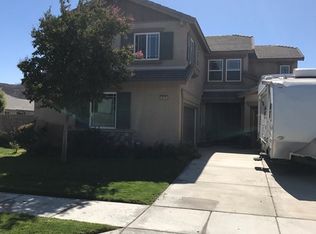
    Welcome to this beautiful prime corner lot property!! An upgraded two story home with 4 bedrooms, 3 bathrooms and 2 car garage. Over 2600 sqft of living space. Built by Lennar in 2006. Lot size is over 6500 sqft. 14 solar panels completely paid off, over $20,000 bonus. As you enter into this home a spacious formal living room will give you a warm welcome. It is utilized as little personal gym and billiard room. This is a peculiar model with a one bedroom, one bath and a loft on the second floor, perfect for multigenerational households. Kitchen features includes granite counter tops, stainless steel appliances, built-in pantry, large amount of cabinets with doors and shelves for extra storage, ceramic tile, and a kitchen island. This is an open concept kitchen and family room, with vaulted ceilings, a built-in entertainment center, a computer desk, and lots of natural lighting. In the family room a white accent fire place is located just perfect to spend winter evenings watching movies with your love ones. A large glass sliding door takes you out to the back patio. Easy to maintained artificial turf and stamped concrete in the back yard and a shed for extra tools and storage. Master bedroom is very spacious. Master bathroom has a separate shower and a tub, his and her sinks, and walk-in closet. All rooms are spacious. For easy cleaning laminate flooring and ceramic tile throughout main floor. Separate laundry room includes overhead cabinets and lower cabinet with sink. This home is within walking distance to Walmart Super Center, West Valley High School, Cawston Elementary School, pharmacies and doctor's offices. For commuters, quick access to Domenigoni Pkwy, Winchester Rd and I-215. Close to Western Science Center Academy. Too much to cover it all. Come on by, take a look at it and make it yours!!! It will go fast...

    Zillow last checked:

    Listing updated:

    Listed by:

    Feliza De Leon DRE #01450377 951-775-0220,

    NewKey Real Estate

    Bought with:

    Angelica Henry, DRE #01737441

    New Palace Realty

    Source: CRMLS,MLS#: SW23109270MLS LogoOriginating MLS: California Regional MLS

    Facts & features

    Interior

    Bedrooms & bathrooms
    • Bedrooms: 4
    • Bathrooms: 3
    • Full bathrooms: 3
    • Main level bathrooms: 2
    • Main level bedrooms: 3
    Rooms
    • Room types: Entry/Foyer, Family Room, Game Room, Kitchen, Loft, Living Room, Primary Bathroom, Primary Bedroom, Office, Other
    Primary bedroom
    • Features: Main Level Primary
    Bathroom
    • Features: Bathtub, Dual Sinks, Quartz Counters, Solid Surface Counters, Separate Shower, Upgraded, Vanity, Walk-In Shower
    Heating
    • Central, Fireplace(s), Solar
    Cooling
    • Central Air
    Appliances
    • Included: Dishwasher
    • Laundry: Inside, Laundry Room
    Features
    • Built-in Features, Ceiling Fan(s), Crown Molding, Cathedral Ceiling(s), Granite Counters, High Ceilings, Storage, Loft, Main Level Primary, Walk-In Closet(s)
    • Flooring: Carpet, Laminate, Tile
    • Windows: Double Pane Windows
    • Has fireplace: Yes
    • Fireplace features: Family Room
    • Common walls with other units/homes: No Common Walls
    Interior area
    • Total interior livable area: 2,624 sqft

    Property

    Parking
    • Total spaces: 2
    • Parking features: Concrete, Driveway, Garage Faces Front, Garage
    • Attached garage spaces: 2
    Features
    • Levels: Two
    • Stories: 2
    • Entry location: front door
    • Patio & porch: Front Porch, Open, Patio
    • Exterior features: Rain Gutters
    • Pool features: None
    • Spa features: None
    • Fencing: Block,Wood
    • Has view: Yes
    Lot
    • Size: 6,534 Square Feet
    • Features: Corner Lot
    Details
    • Parcel number: 454392016
    • Special conditions: Standard

    Construction

    Type & style
    • Home type: SingleFamily
    • Architectural style: Traditional
    • Property subtype: Single Family Residence
    Materials
    • Roof: Tile
    Condition
    • Turnkey
    • New construction: No
    • Year built: 2006

    Utilities & green energy

    • Sewer: Public Sewer
    • Water: Public
    • Utilities for property: Cable Available, Electricity Available, Natural Gas Available, Phone Available, Sewer Available, Sewer Connected, Water Available, Water Connected

    Community & HOA

    Community
    • Features: Sidewalks
    • Security: Smoke Detector(s)
    Location
    • Region: Hemet

    Financial & listing details

    • Price per square foot: $200/sqft
    • Tax assessed value: $535,500
    • Annual tax amount: $8,411
    • Date on market: 6/20/2023
    • Cumulative days on market: 5 days
    • Listing terms: Cash,Conventional,FHA,VA Loan
    • Road surface type: Paved

    Price history

    DateEventPrice
    7/24/2023Sold$525,000$200/sqft
    Source: CRMLS #SW23109270 Report a problem
    6/26/2023Pending sale$525,000$200/sqft
    Source: CRMLS #SW23109270 Report a problem
    6/21/2023Listed for sale$525,000+123.4%$200/sqft
    Source: CRMLS #SW23109270 Report a problem
    6/30/2008Sold$235,000-37.7%$90/sqft
    Source: Public Record Report a problem
    10/21/2005Sold$377,500$144/sqft
    Source: Public Record Report a problem

    Public tax history

    YearProperty taxesTax assessment
    2025$8,411 +4.5%$535,500 +2%
    2024$8,048 +45.4%$525,000 +77%
    2023$5,535 +1.4%$296,544 +2%
    2022$5,456 +1.2%$290,730 +2%
    2021$5,393 +1.4%$285,030 +1%
    2020$5,320 +1.7%$282,108 +2%
    2019$5,229 +3%$276,577 +2%
    2018$5,075 +1.7%$271,155 +2%
    2017$4,991 $265,839 +2%
    2016$4,991 +4.4%$260,627 +6.4%
    2015$4,780 +0.5%$245,000 +3.8%
    2014$4,757 $236,000 +26.2%
    2013-- $187,000 +13.3%
    2012-- $165,000 +4.4%
    2011-- $158,000 +0.6%
    2010-- $157,000 -20.3%
    2009-- $197,000 -33.7%
    2008-- $297,000 -22.9%
    2007-- $385,050 +2%
    2006-- $377,500 +300.8%
    2005-- $94,183
    Find assessor info on the county website

    Neighborhood: 92545

    Nearby schools

    GreatSchools rating
    Schools provided by the listing agent
    • Elementary: Harmony

    Source: CRMLS. This data may not be complete. We recommend contacting the local school district to confirm school assignments for this home.

    Get a cash offer in 3 minutes
    Find out how much your home could sell for in as little as 3 minutes with a no-obligation cash offer.
    Estimated market value
    $535,700
    Get a cash offer in 3 minutes
    Find out how much your home could sell for in as little as 3 minutes with a no-obligation cash offer.
    Estimated market value
    $535,700