Skip main navigation
Off market
  • $968,200

    4570 Doncaster Dr, Ellicott City, MD 21043

    5beds
    4,464sqft
    SingleFamily
    Built in 1993
    0.33 Acres Lot
    $968,200 Zestimate®
    $217/sqft
    $5,738 Estimated rent

    Home value

    $968,200

    $920,000 - $1.02M

    $5,738/mo

    Zestimate® history
    Loading
    Loading...

    Owner options

    List your home for rent

    $5,738/mo

    Rent Zestimate®

    Find your next renter with Zillow Rental Manager. Plus, with online applications, you can quickly screen prospective tenants – for free.

    Learn more

    $5,738/mo

    Rent Zestimate®

    Refinance and save

    $6,104/mo

    Est. payment

    Refinancing to a lower rate could help reduce your monthly payments and save thousands over the life of the loan.

    See today's rates

    $6,104/mo

    Est. payment

    Explore your selling options

    Work with a Zillow partner agent

    Leverage their expertise and Zillow's premium Showcase listings to get your home seen by more buyers.

    Get started

    List with your own agent

    Get your home in front of millions of buyers by listing it on Zillow.

    Learn how to do it

    Sell it yourself

    Take full control of how buyers see your home on Zillow by listing For Sale by Owner (FSBO).

    List your home

    What's special

    This outstanding single family features tons of upgrades. Five bedrooms w/three & a half baths on three finished levels is just the start. The main level features a fabulous updated kitchen, breakfast room, huge family room, sunroom, office/den, & separate living & dining room. The upstairs contains four large bedrooms w/two full baths including an elaborate contemporary owner’s suite. Spacious lower level offers room for an extra bedroom/office w/full bath, huge storage space, & more. Make this great home yours! -New brick pavers on the front walkway and stairs & lush landscaping -Two story foyer w/exquisite James R. Moder crystal chandelier & matching fixtures in upper hallway -Kitchen w/granite countertops, new side by side stainless steel LG refrigerator, a Kenmore Elite dishwasher, a GE self cleaning oven, a built in GE space maker microwave, a Jenn-Air down draft cook top w/interchangeable grill/griddle, & hardwood floors -Dining room w/bay window -Huge family room w/gas insert fireplace -Private cedar sunroom overlooking rear yard -Owner’s Suite w/cathedral ceiling, walk-in closet, & a sitting room w/another walk-in closet -Super master bath w/skylight, separate shower, Jacuzzi tub, double sinks, & enclosed water closet (private commode) -New Aqua comfort salt generator for the outdoor in-ground swimming pool. This means no more harsh chemicals or chlorine to add to the pool. -New Baypak digital gas heater, Hayward 60D.E. Filter, 1 1/2 HP sump pump -Main level laundry room w/washer & dryer -New double garage doors & openers -New Trane AC/furnace, whole house humidifier, whole house purifier & attic fan -Newer electric 65 gallon hot water heater in additional to a 40 Gallon gas hot water heater. CALL HOLLIE AT 410.952.8964! OR VISIT www.4570Doncaster.com FOR MORE INFO.!

    This property is off market, which means it's not currently listed for sale or rent on Zillow. This may be different from what's available on other websites or public sources.
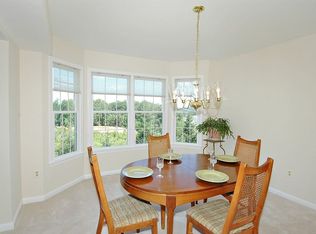
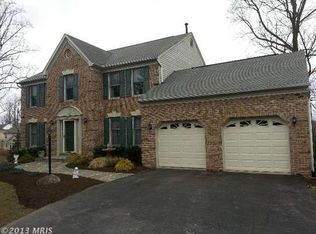
    Facts & features

    Interior

    Bedrooms & bathrooms
    • Bedrooms: 5
    • Bathrooms: 4
    • Full bathrooms: 3
    • 1/2 bathrooms: 1
    Heating
    • Forced air, Electric, Gas
    Cooling
    • Central
    Appliances
    • Included: Dishwasher, Dryer, Freezer, Garbage disposal, Microwave, Range / Oven, Refrigerator, Washer
    Features
    • Upgraded Countertops, Floor Plan - Traditional, Master Bath(s), Crown Moldings, Chair Railings, Dining Area, Kitchen - Eat-In, Family Room Off Kitchen, Breakfast Area, Kitchen - Island
    • Flooring: Tile, Carpet, Hardwood
    • Basement: Finished
    • Has fireplace: Yes
    Interior area
    • Total interior livable area: 4,464 sqft

    Property

    Parking
    • Total spaces: 2
    • Parking features: Garage - Attached, Off-street
    Features
    • Exterior features: Brick
    • Has view: Yes
    • View description: Park, Territorial
    Lot
    • Size: 0.33 Acres
    Details
    • Parcel number: 02366061

    Construction

    Type & style
    • Home type: SingleFamily
    • Architectural style: Conventional
    Materials
    • Frame
    • Roof: Composition
    Condition
    • Year built: 1993

    Community & HOA

    Location
    • Region: Ellicott City

    Financial & listing details

    • Price per square foot: $217/sqft
    • Tax assessed value: $750,200
    • Annual tax amount: $8,855

    Price history

    DateEventPrice
    6/20/2018Sold$625,000$140/sqft
    Source: Public Record Report a problem
    5/19/2018Pending sale$625,000$140/sqft
    Source: Coldwell Banker Residential Brokerage - Ellicott City Enchanted Forest #1000342362 Report a problem
    4/26/2018Price change$625,000-3.8%$140/sqft
    Source: Coldwell Banker Residential Brokerage - Ellicott City Enchanted Forest #1000342362 Report a problem
    4/6/2018Listed for sale$650,000+10.2%$146/sqft
    Source: Coldwell Banker Residential Brokerage #1000342362 Report a problem
    12/10/2014Sold$590,000-1.7%$132/sqft
    Source: Public Record Report a problem
    9/20/2014Price change$600,000-4%$134/sqft
    Source: Long and Foster #HW8437082 Report a problem
    8/22/2014Listed for sale$625,000+7.8%$140/sqft
    Source: Long and Foster #HW8437082 Report a problem
    6/7/2012Listing removed$580,000$130/sqft
    Source: RE/MAX ADVANTAGE REALTY #HW7780281 Report a problem
    5/25/2012Price change$580,000-3.3%$130/sqft
    Source: RE/MAX ADVANTAGE REALTY #HW7780281 Report a problem
    4/14/2012Price change$600,000-4%$134/sqft
    Source: RE/MAX ADVANTAGE REALTY #HW7780281 Report a problem
    2/28/2012Listed for sale$625,000-16.7%$140/sqft
    Source: iseemedia #HW7780281 Report a problem
    3/1/2008Listing removed$750,000$168/sqft
    Source: NCI Report a problem
    2/1/2008Listed for sale$750,000+3.2%$168/sqft
    Source: NCI Report a problem
    12/18/2007Sold$727,000-2.9%$163/sqft
    Source: Public Record Report a problem
    5/31/2006Sold$749,000+50.1%$168/sqft
    Source: Public Record Report a problem
    2/3/2003Sold$499,000$112/sqft
    Source: Public Record Report a problem

    Public tax history

    YearProperty taxesTax assessment
    2025-- $750,200 +6.7%
    2024$7,918 +7.2%$703,200 +7.2%
    2023$7,389 +1.5%$656,200
    2022$7,282 +1.5%$656,200 +3%
    2021$7,175 +1.5%$637,200 +1.5%
    2020$7,068 +0.7%$627,700
    2019$7,018 -6.7%$627,700 +1.4%
    2018$7,524 -14.5%$618,767 +0.7%
    2017$8,805 $614,300 +5%
    2016-- $584,800 +5.3%
    2015-- $555,300 +5.6%
    2014-- $525,800
    2013-- $525,800
    2012-- $525,800 -8.6%
    2011-- $575,100 0%
    2010-- $575,160
    2009-- $575,160 -7.6%
    2008-- $622,340 +12.6%
    2007-- $552,890 +14.4%
    2006-- $483,440 +16.8%
    2005-- $413,990 +7.1%
    2004-- $386,412 +7.7%
    2003-- $358,836 +8.3%
    2002-- $331,260 +3.9%
    2001-- $318,782
    Find assessor info on the county website

    Neighborhood: 21043

    Nearby schools

    GreatSchools rating
    Schools provided by the listing agent
    • Elementary: Worthington
    • Middle: Ellicott Mills
    • High: Mt Hebron
    • District: Howard County Public School System

    Source: The MLS. This data may not be complete. We recommend contacting the local school district to confirm school assignments for this home.

    Get a cash offer in 3 minutes
    Find out how much your home could sell for in as little as 3 minutes with a no-obligation cash offer.
    Estimated market value
    $968,200
    Get a cash offer in 3 minutes
    Find out how much your home could sell for in as little as 3 minutes with a no-obligation cash offer.
    Estimated market value
    $968,200