Welcome to this beautifully updated and meticulously maintained single-story home in the highly sought-after West Frisco area! Designed with an open-concept floor plan, this home features elegant crown molding, upgraded lighting, and spacious living areas perfect for everyday living and entertaining.
Open patio & deck is a perfect place to relax outdoors! The formal dining room offers an ideal space for hosting family and friends, while the gourmet island kitchen impresses with granite countertops, stainless steel appliances, gas cooktop, 42-inch cabinetry, and abundant prep and storage space. The adjoining family room is filled with natural light from dramatic floor-to-ceiling windows and is anchored by a cozy gas-log fireplace.The private primary suite is a true retreat, featuring hardwood floors, dual vanities, a relaxing corner jetted tub, a separate walk-in shower with built-in bench, and a generous walk-in closet. Two spacious secondary bedrooms and a dedicated study with French doors provide flexibility for working from home or accommodating guests. New updates: AC 2024, Water Heater 2022, Dish washer and Microwave 2026. Ideally located in desirable West Frisco, this home is zoned to award-winning Frisco ISD schools and offers convenient access to parks, walking trails, premier shopping, dining, and major commuting routes. This move-in-ready home truly combines comfort, style, and an unbeatable location.
For sale
$529,900
4570 Duval Dr, Frisco, TX 75034
3beds
2,106sqft
Single Family Residence
Built in 2004
5,619 Square Feet Lot
$513,600 Zestimate®
$252/sqft
$30/mo HOA
What's special
Cozy gas-log fireplaceDramatic floor-to-ceiling windowsOpen-concept floor planFormal dining roomStainless steel appliancesOpen patio and deckGranite countertops
- 30 days
- 308
- 4
Zillow last checked:
Listing updated:
Listed by:
Molly George 0491578 214-432-0709,
Globalnet , REALTORS 214-432-0709
Source: NTREIS,MLS#: 21344860
Facts & features
Interior
Bedrooms & bathrooms
- Bedrooms: 3
- Bathrooms: 2
- Full bathrooms: 2
Primary bedroom
- Level: First
- Dimensions: 17 x 13
Bedroom
- Features: Walk-In Closet(s)
- Level: First
- Dimensions: 11 x 10
Bedroom
- Level: First
- Dimensions: 11 x 11
Breakfast room nook
- Level: First
- Dimensions: 10 x 10
Dining room
- Level: First
- Dimensions: 12 x 11
Kitchen
- Features: Breakfast Bar, Built-in Features, Eat-in Kitchen, Kitchen Island, Stone Counters, Walk-In Pantry
- Level: First
- Dimensions: 16 x 15
Living room
- Features: Fireplace
- Level: First
- Dimensions: 18 x 17
Office
- Level: First
- Dimensions: 12 x 11
Utility room
- Level: First
- Dimensions: 6 x 6
Heating
- Central, Natural Gas
Cooling
- Central Air, Ceiling Fan(s)
Appliances
- Included: Dishwasher, Disposal
- Laundry: Washer Hookup, Dryer Hookup, ElectricDryer Hookup, Laundry in Utility Room
Features
- Eat-in Kitchen, Granite Counters, Kitchen Island, Pantry, Cable TV, Walk-In Closet(s)
- Flooring: Carpet, Vinyl
- Has basement: No
- Number of fireplaces: 1
- Fireplace features: Gas Log, Gas Starter, Living Room
Interior area
- Total interior livable area: 2,106 sqft
Video & virtual tour
Property
Parking
- Total spaces: 2
- Parking features: Covered, Garage, Garage Door Opener
- Attached garage spaces: 2
Features
- Levels: One
- Stories: 1
- Patio & porch: Covered, Deck, Front Porch
- Exterior features: Lighting, Rain Gutters
- Pool features: None
- Fencing: Full,Wood
Lot
- Size: 5,619 Square Feet
- Features: Interior Lot, Landscaped, Subdivision, Sprinkler System, Few Trees
Details
- Parcel number: R232973
Construction
Type & style
- Home type: SingleFamily
- Architectural style: Traditional,Detached
- Property subtype: Single Family Residence
Materials
- Brick
- Foundation: Slab
- Roof: Composition
Condition
- Resale
- Year built: 2004
Utilities & green energy
- Sewer: Public Sewer
- Water: Public
- Utilities for property: Sewer Available, Water Available, Cable Available
Community & HOA
Community
- Features: Playground, Park, Trails/Paths, Sidewalks
- Security: Smoke Detector(s)
- Subdivision: Stewart Creek Estates Ph 2
HOA
- Has HOA: Yes
- Services included: All Facilities, Maintenance Grounds
- HOA fee: $360 annually
- HOA name: Stewart Creek Estate
- HOA phone: 214-445-2752
Location
- Region: Frisco
Financial & listing details
- Price per square foot: $252/sqft
- Tax assessed value: $520,841
- Annual tax amount: $8,494
- Date on market: 8/5/2026
- Cumulative days on market: 31 days
- Listing terms: Cash,Conventional,1031 Exchange,FHA 203(k),VA Loan
Estimated market value
$513,600
$488,000 - $539,000
$2,747/mo
Price history
| Date | Event | Price |
|---|---|---|
| 8/5/2026 | Listed for sale | $529,900$252/sqft |
Source: NTREIS #21344860 Report a problem | ||
Public tax history
| Year | Property taxes | Tax assessment |
|---|---|---|
| 2025 | $959 +0.6% | $520,841 +1.7% |
| 2024 | $953 -6.6% | $512,306 -4.8% |
| 2023 | $1,020 +14.8% | $538,366 +31.7% |
| 2022 | $889 +8.4% | $408,636 +16.2% |
| 2021 | $820 +15.7% | $351,781 +11.7% |
| 2020 | $709 +0.4% | $314,950 +0.6% |
| 2019 | $706 -1.6% | $313,214 -1.4% |
| 2018 | $717 -87% | $317,743 +5.8% |
| 2017 | $5,526 | $300,234 +10% |
| 2016 | $5,526 +16.9% | $272,940 +10% |
| 2015 | $4,726 | $248,127 +10% |
| 2014 | $4,726 | $225,570 +3.5% |
| 2013 | $4,726 | $218,018 +1.2% |
| 2012 | -- | $215,330 -6.8% |
| 2011 | -- | $231,049 +1% |
| 2010 | -- | $228,719 +0.7% |
| 2009 | -- | $227,193 +7.2% |
| 2007 | -- | $211,931 -2.9% |
| 2006 | $538 +7.2% | $218,339 +10.8% |
| 2005 | $502 | $197,066 +499.9% |
| 2004 | -- | $32,850 -11% |
| 2003 | -- | $36,900 +46.4% |
| 2002 | -- | $25,200 |
Find assessor info on the county website
Monthly payment
Est. payment
Payment breakdown
Explore the cost of this home by adjusting the details. Changes won't be saved.Climate risks
Neighborhood: 75034
Nearby schools
Schools provided by the listing agent
- Elementary: Allen
- Middle: Hunt
- High: Frisco
- District: Frisco ISD
Source: NTREIS. This data may not be complete. We recommend contacting the local school district to confirm school assignments for this home.


Similar homes
- $525,0003 bd3 ba2.1k sqft4671 Childress Trl, Frisco, TX 75034For Sale
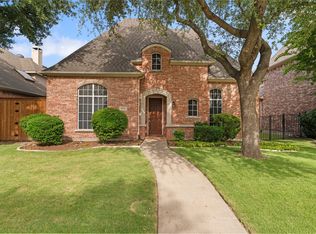 MLS ID #21330947, Ken Phuong. NTREIS
 - $535,0003 bd3 ba2.3k sqft4315 Sandalwood Ln, Frisco, TX 75035For Sale
 MLS ID #21297375, Christie Cannon. NTREIS
 - $525,0004 bd3 ba2.2k sqft10231 Castle Dr, Frisco, TX 75035For Sale
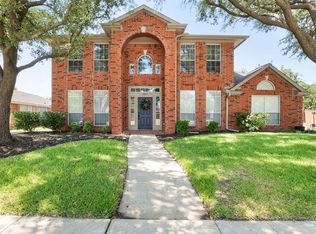 MLS ID #21366557, Joshua McCraw. NTREIS
 - $560,0004 bd2 ba3k sqft12334 Blue Ridge Dr, Frisco, TX 75033For Sale
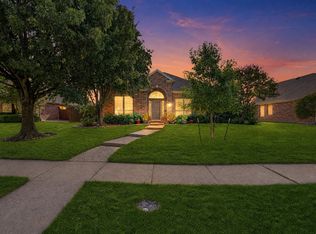 MLS ID #21370586, Billy Vaselo Happy. NTREIS
