Skip main navigation
Off market
  • $1,828,300

    4570 E Coronado Dr, Tucson, AZ 85718

    4beds
    5,772sqft
    SingleFamily
    Built in 1987
    0.83 Acres Lot
    $1,828,300 Zestimate®
    $317/sqft
    $7,900 Estimated rent

    Home value

    $1,828,300

    $1.65M - $2.05M

    $7,900/mo

    Zestimate® history
    Loading
    Loading...

    Owner options

    List your home for rent

    $7,900/mo

    Rent Zestimate®

    Find your next renter with Zillow Rental Manager. Plus, with online applications, you can quickly screen prospective tenants – for free.

    Learn more

    $7,900/mo

    Rent Zestimate®

    Refinance and save

    $8,756/mo

    Est. payment

    Refinancing to a lower rate could help reduce your monthly payments and save thousands over the life of the loan.

    See today's rates

    $8,756/mo

    Est. payment

    Explore your selling options

    Work with a Zillow partner agent

    Leverage their expertise and Zillow's premium Showcase listings to get your home seen by more buyers.

    Get started

    List with your own agent

    Get your home in front of millions of buyers by listing it on Zillow.

    Learn how to do it

    Sell it yourself

    Take full control of how buyers see your home on Zillow by listing For Sale by Owner (FSBO).

    List your home

    What's special

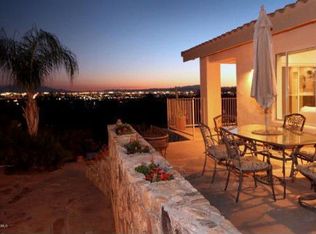
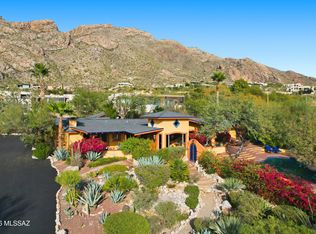
    Enjoy some of the most dramatic Catalina Mountain and expansive city views stretching out over the valley below, from this privately situated residence. This thoughtfully crafted and timeless estate home, features classic detailing with a modern ease and intimate luxury. Upon arrival, an air of grandeur pervades this incomparable residence, privately located at the base of the Catalina Mountains and surrounded by sprawling mature desert landscape, adding to the feel of the sophisticated estate. Entering the home, you are greeted by a large foyer with soaring ceilings, acting as the central hall, establishing the main connection point of the home, which opens onto the formal living and dining rooms, with scaled picture windows strategically placed to enhance the many view corridors... Complementing this perfectly executed floor plan, are lofty ceilings and doors that open onto the tranquil grounds at every turn. The heart of the home is the fabulous reimagined chef's kitchen featuring top end fit and finish, which includes a large center-island, granite countertops, ample storage and a Pro Series Decor appliance package. The lower level family living room is designed to substantial scale and comfort, allowing versatility in its use to reflect the activities enjoyed by its owner and includes a hand crafted credenza with built in wine refrigeration, exuding elegance with carved wood cabinetry and granite countertops. Located on the upper level of the residence is the sumptuously appointed owners suite, with a custom walk-in dressing room, luxuriously finished spa-like bath, office/workout flex space, with a walk-out covered balcony, perfect for enjoying the breathtaking mountain views. The balance of three bedrooms are sequestered on the East wing of the residence, each with direct access to an adjoining bathroom, perfect for families and guests alike. An elongated veranda connects the shared living spaces, with a series of doors coordinated to tie the interior rooms to the spacious outdoor living environments, resulting in a juxtaposition of private and social spaces. Layers of elevated patios, with various native shrubs cause an explosion of color, light and shadow, creating a framework for the pool, acting as the centerpiece of the rear courtyard. Seamless indoor-outdoor entertaining while out on the sun-drenched South facing terrace, offers al fresco dining, with a dedicated built in barbecue station, a putting green with customized green speeds, breaks, fringe and rough, creating the ideal practice surface, with unobstructed Catalina Mountain and city views beyond.

    This property is off market, which means it's not currently listed for sale or rent on Zillow. This may be different from what's available on other websites or public sources.

    Facts & features

    Interior

    Bedrooms & bathrooms
    • Bedrooms: 4
    • Bathrooms: 4
    • Full bathrooms: 3
    • 1/2 bathrooms: 1
    Heating
    • Forced air, Gas
    Cooling
    • Refrigerator
    Appliances
    • Included: Dishwasher, Range / Oven, Refrigerator
    • Laundry: Room, Storage
    Features
    • Ceiling Fan(s), Vaulted Ceilings, Exposed Beams
    • Flooring: Tile, Carpet
    • Has fireplace: Yes
    Interior area
    • Total interior livable area: 5,772 sqft

    Property

    Parking
    • Total spaces: 3
    • Parking features: Garage - Attached
    Features
    • Exterior features: Wood
    • Has view: Yes
    • View description: City, Mountain
    Lot
    • Size: 0.83 Acres
    • Features: Subdivided Lots
    Details
    • Parcel number: 109050960

    Construction

    Type & style
    • Home type: SingleFamily
    Materials
    • Roof: Other
    Condition
    • Year built: 1987

    Utilities & green energy

    • Gas: Natural
    • Sewer: Connected

    Community & HOA

    HOA
    • Has HOA: Yes
    • HOA fee: $6 monthly
    Location
    • Region: Tucson

    Financial & listing details

    • Price per square foot: $317/sqft
    • Tax assessed value: $1,285,353
    • Annual tax amount: $11,741
    • Ownership: FEE (Simple)

    Price history

    DateEventPrice
    1/29/2021Sold$1,350,000$234/sqft
    Source: MLS of Southern Arizona #22030780 Report a problem
    1/6/2021Contingent$1,350,000$234/sqft
    Source: MLSSAZ/Tucson AOR #22030780 Report a problem
    12/15/2020Pending sale$1,350,000$234/sqft
    Source: Gray St. Onge #22030780 Report a problem
    12/12/2020Listed for sale$1,350,000+62.7%$234/sqft
    Source: Gray St. Onge #22030780 Report a problem
    4/18/2001Sold$830,000$144/sqft
    Source: MLS of Southern Arizona #2101138 Report a problem

    Public tax history

    YearProperty taxesTax assessment
    2026$11,741 +4.8%$128,535 +6.1%
    2025$11,202 +3.3%$121,111 -0.7%
    2024$10,843 +4.4%$122,015 +10.7%
    2023$10,390 -6%$110,227 +16.8%
    2022$11,056 +0.2%$94,403 -2.4%
    2021$11,029 +7.9%$96,722 -0.7%
    2020$10,226 $97,441 +9.6%
    2019$10,226 +0.9%$88,894 +14.2%
    2018$10,134 +0.3%$77,819
    2017$10,105 +2.7%$77,819 +3.9%
    2016$9,844 +16.4%$74,925 +0%
    2015$8,455 $74,894
    2014-- --
    2013-- $765,050
    2012-- --
    2011-- --
    2010-- --
    2009-- --
    2007-- --
    2006-- --
    2005-- --
    2004-- --
    2003-- --
    2002-- --
    2001$7,176 -6.4%--
    2000$7,667 --
    Find assessor info on the county website

    Neighborhood: Catalina Foothills

    Nearby schools

    GreatSchools rating
    Schools provided by the listing agent
    • Elementary: Sunrise Drive
    • Middle: Orange Grove
    • High: Catalina Fthls
    • District: Catalina Foothills

    Source: The MLS. This data may not be complete. We recommend contacting the local school district to confirm school assignments for this home.

    Get a cash offer in 3 minutes
    Find out how much your home could sell for in as little as 3 minutes with a no-obligation cash offer.
    Estimated market value
    $1,828,300
    Get a cash offer in 3 minutes
    Find out how much your home could sell for in as little as 3 minutes with a no-obligation cash offer.
    Estimated market value
    $1,828,300