Welcome to your dream home, where comfort and convenience meet in perfect harmony. This spacious 4-bedroom, 3-bathroom residence features a versatile layout with master suites thoughtfully placed on both the first and second floors, ensuring privacy and flexibility for all. The heart of the home, the kitchen, boasts elegant granite countertops, two generous pantries, and a convenient breakfast bar, making meal preparation and casual dining a pleasure. The living and dining areas seamlessly blend into one another, creating a welcoming space for both everyday living and entertaining. Enjoy the serene outdoor ambiance on the screened porch, ideal for relaxing evenings. With a new HVAC system installed in 2020, roof 2023, and two-car garage adds an extra layer of practicality.
Sold for $330,000
$330,000
4570 Elena Way, Melbourne, FL 32934
4beds
1,896sqft
Single Family Residence
Built in 2006
5,227 Square Feet Lot
$321,500 Zestimate®
$174/sqft
$2,471 Estimated rent
Home value
$321,500
$293,000 - $354,000
$2,471/mo
Zestimate® history
Owner options
List your home for rent
$2,471/mo
Rent Zestimate®
Find your next renter with Zillow Rental Manager. Plus, with online applications, you can quickly screen prospective tenants – for free.
$2,471/mo
Rent Zestimate®
Refinance and save
$2,640/mo
Est. payment
Refinancing to a lower rate could help reduce your monthly payments and save thousands over the life of the loan.
$2,640/mo
Est. payment
Explore your selling options
Work with a Zillow partner agent
Leverage their expertise and Zillow's premium Showcase listings to get your home seen by more buyers.
Get startedList with your own agent
Get your home in front of millions of buyers by listing it on Zillow.
Learn how to do itSell it yourself
Take full control of how buyers see your home on Zillow by listing For Sale by Owner (FSBO).
List your homeWhat's special
Elegant granite countertopsGenerous pantriesScreened porchConvenient breakfast barSerene outdoor ambiance
Zillow last checked:
Listing updated:
Listed by:
Rusty E Melle 321-622-2701,
ITG Realty,
Kelly Ann Melle 321-622-2701,
ITG Realty
Bought with:
Denise Contella, 486082
RE/MAX Aerospace Realty
Source: Space Coast AOR,MLS#: 1022023
Facts & features
Interior
Bedrooms & bathrooms
- Bedrooms: 4
- Bathrooms: 3
- Full bathrooms: 3
Heating
- Central
Cooling
- Central Air, Electric
Appliances
- Included: Dishwasher, Disposal, Electric Range, Refrigerator
- Laundry: Electric Dryer Hookup, Lower Level, Washer Hookup
Features
- Breakfast Bar, Ceiling Fan(s), Eat-in Kitchen, Pantry, Primary Bathroom - Tub with Shower, Walk-In Closet(s)
- Flooring: Carpet, Laminate, Tile
- Has fireplace: No
Interior area
- Total structure area: 2,664
- Total interior livable area: 1,896 sqft
Property
Parking
- Total spaces: 2
- Parking features: Attached, Garage
- Attached garage spaces: 2
Features
- Levels: Two
- Stories: 2
- Patio & porch: Rear Porch, Screened
- Exterior features: Storm Shutters
Lot
- Size: 5,227 Square Feet
- Features: Dead End Street
Details
- Additional parcels included: 2744553
- Parcel number: 273623Ud00000.00008.00
- Special conditions: Standard
Construction
Type & style
- Home type: SingleFamily
- Property subtype: Single Family Residence
Materials
- Block, Frame, Stucco, Vinyl Siding
- Roof: Shingle
Condition
- New construction: No
- Year built: 2006
Utilities & green energy
- Sewer: Public Sewer
- Water: Public
- Utilities for property: Electricity Connected, Sewer Connected, Water Connected
Community & HOA
Community
- Subdivision: Palmwood
HOA
- Has HOA: Yes
- Amenities included: None
- HOA fee: $375 annually
- HOA name: Palm Wood HOA
- HOA phone: 321-421-7593
Location
- Region: Melbourne
Financial & listing details
- Price per square foot: $174/sqft
- Tax assessed value: $262,370
- Annual tax amount: $2,397
- Date on market: 8/13/2024
- Listing terms: Cash,Conventional,FHA,VA Loan
Price history
| Date | Event | Price |
|---|---|---|
| 4/10/2025 | Sold | $330,000-4.3%$174/sqft |
Source: Space Coast AOR #1022023 Report a problem | ||
| 3/12/2025 | Pending sale | $345,000$182/sqft |
Source: Space Coast AOR #1022023 Report a problem | ||
| 3/5/2025 | Contingent | $345,000$182/sqft |
Source: Space Coast AOR #1022023 Report a problem | ||
| 2/1/2025 | Price change | $345,000-1.4%$182/sqft |
Source: Space Coast AOR #1022023 Report a problem | ||
| 9/9/2024 | Price change | $349,999-2.2%$185/sqft |
Source: Space Coast AOR #1022023 Report a problem | ||
| 8/20/2024 | Price change | $358,000-1.9%$189/sqft |
Source: Space Coast AOR #1022023 Report a problem | ||
| 8/13/2024 | Listed for sale | $365,000+195.3%$193/sqft |
Source: Space Coast AOR #1022023 Report a problem | ||
| 9/20/2013 | Sold | $123,600+36.4%$65/sqft |
Source: Space Coast AOR #674154 Report a problem | ||
| 4/18/2013 | Sold | $90,600-60.7%$48/sqft |
Source: Public Record Report a problem | ||
| 1/30/2006 | Sold | $230,800$122/sqft |
Source: Public Record Report a problem | ||
Public tax history
| Year | Property taxes | Tax assessment |
|---|---|---|
| 2025 | $4,755 -3% | $262,370 -5.5% |
| 2024 | $4,901 +104.4% | $277,730 +57% |
| 2023 | $2,397 +3.5% | $176,860 +3% |
| 2022 | $2,317 -1% | $171,710 +3% |
| 2021 | $2,341 +1.2% | $166,710 +1.4% |
| 2020 | $2,313 -0.6% | $164,410 +2.3% |
| 2019 | $2,327 | $160,720 +1.9% |
| 2018 | $2,327 +0.4% | $157,730 +2.1% |
| 2017 | $2,319 0% | $154,490 +15.8% |
| 2016 | $2,320 +15.7% | $133,400 +11.9% |
| 2015 | $2,005 -18.6% | $119,200 +7.8% |
| 2014 | $2,462 | $110,610 +52% |
| 2013 | -- | $72,760 -19.6% |
| 2012 | $1,991 -11.4% | $90,520 -11.3% |
| 2011 | $2,247 -7.9% | $102,010 -16.6% |
| 2010 | $2,441 -15% | $122,270 -21.3% |
| 2009 | $2,871 -11.7% | $155,330 -14.2% |
| 2008 | $3,251 +9.4% | $181,000 +8.7% |
| 2007 | $2,971 +4673.3% | $166,500 +4930.2% |
| 2005 | $62 | $3,310 |
Find assessor info on the county website
Neighborhood: 32934
Nearby homes
- $330,7004 bd2 ba2.2k sqft4580 Elena Way, Melbourne, FL 32934Off Market

- $287,7003 bd2 ba1.4k sqft4560 Elena Way, Melbourne, FL 32934Off Market
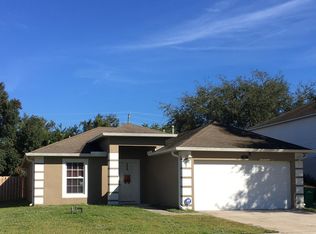
- $360,6004 bd2 ba2.8k sqft4590 Elena Way, Melbourne, FL 32934Off Market
- $2802.77 acres4550 Elena Way, Melbourne, FL 32934Off Market
- $300,0004 bd3 ba1.9k sqft4550 Elena Way, Melbourne, FL 32934Sold
- $312,5004 bd2 ba1.9k sqft4525 Elena Way, Melbourne, FL 32934Off Market
- $306,9004 bd2 ba1.9k sqft4600 Elena Way, Melbourne, FL 32934Off Market
- $408,0004 bd4 ba3k sqft4540 Elena Way, Melbourne, FL 32934Off Market
Nearby schools
GreatSchools rating
- 5/10Sabal Elementary SchoolGrades: PK-6Distance: 1.9 mi
- 4/10Lyndon B. Johnson Middle SchoolGrades: 7-8Distance: 3 mi
- 4/10Eau Gallie High SchoolGrades: PK,9-12Distance: 3.2 mi
Schools provided by the listing agent
- Elementary: Sabal
- Middle: Johnson
- High: Eau Gallie
Source: Space Coast AOR. This data may not be complete. We recommend contacting the local school district to confirm school assignments for this home.
Get a cash offer in 3 minutes
Find out how much your home could sell for in as little as 3 minutes with a no-obligation cash offer.
Estimated market value
$321,500
Get a cash offer in 3 minutes
Find out how much your home could sell for in as little as 3 minutes with a no-obligation cash offer.
Estimated market value
$321,500
- Florida
- Brevard County
- Melbourne
- 32934
- 4570 Elena Way
