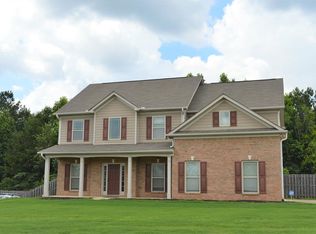
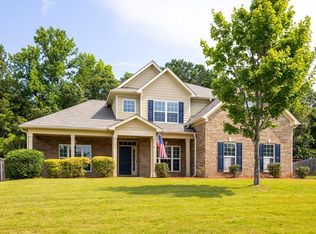
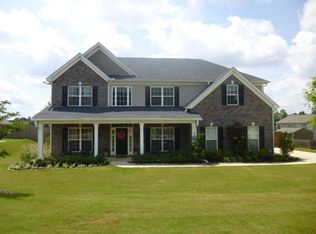
Welcome to Ivy Park! This spacious and beautifully maintained home offers the perfect blend of functionality, comfort, and outdoor living. Step inside to find a dedicated office or flex space just off the foyer, along with a separate formal dining room. The heart of the home features a spacious living room that flows seamlessly into the kitchen and breakfast area, creating an ideal space for everyday living and entertaining. The kitchen includes two refrigerators, both of which convey with the sale. A mudroom, half bath, and two-car garage complete the main level. Upstairs, you'll find four generously sized bedrooms, a convenient upstairs laundry room where washer & dryer can convey, and a full guest bathroom featuring a double vanity and walk-in shower. The oversized primary suite offers a private sitting nook, perfect for a reading area, home office, or exercise space. The en-suite bathroom includes a double vanity, soaking tub, separate shower, and two walk-in closets. Step outside and discover what truly sets this home apart. The covered back patio overlooks a fully fenced backyard complete with an in-ground pool, creating the ultimate outdoor retreat for relaxing, entertaining, and making memories with family and friends all summer long. This home was designed for both comfortable everyday living and unforgettable gatherings. Schedule your private tour today and experience everything this exceptional Ivy Park home has to offer!
Closed
Zillow last checked:
Listing updated:
Bought with:
Carson Paris, 381103
Keller Williams River Cities
Source: GAMLS,MLS#: 10783352
Price history
| Date | Event | Price |
|---|---|---|
| 7/13/2026 | Sold | $370,000-1.3%$139/sqft |
Source:  GAMLS #10783352 Report a problem GAMLS #10783352 Report a problem | ||
| 6/13/2026 | Pending sale | $375,000$141/sqft |
Source:  CBORGA #232358 Report a problem CBORGA #232358 Report a problem | ||
| 6/11/2026 | Listed for sale | $375,000+39.2%$141/sqft |
Source: CBORGA #232358 Report a problem | ||
| 7/20/2020 | Sold | $269,468$101/sqft |
Source: Public Record Report a problem | ||
| 5/18/2020 | Listed for sale | $269,468-3.7%$101/sqft |
Source: John Bunn Realty #179022 Report a problem | ||
| 7/12/2019 | Listing removed | $279,900$105/sqft |
Source: Re/Max Executive Group #172442 Report a problem | ||
| 5/1/2019 | Listed for sale | $279,900+15.4%$105/sqft |
Source: Re/Max Executive Group #172442 Report a problem | ||
| 10/19/2009 | Sold | $242,600$91/sqft |
Source: Public Record Report a problem | ||


Get pre-qualified for a loan
At Zillow Home Loans, we can pre-qualify you in as little as 5 minutes with no impact to your credit score.An equal housing lender. NMLS #10287.
