Skip main navigation
Sold for $612,500
  • $612,500

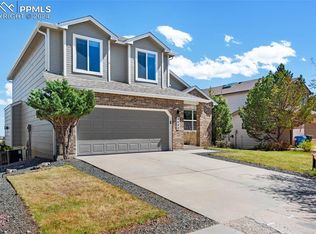
    4570 Granby Cir, Colorado Springs, CO 80919

    5beds
    2,826sqft
    Single Family Residence
    Built in 1994
    7,440 Square Feet Lot
    $630,200 Zestimate®
    $217/sqft
    $2,987 Estimated rent

    Home value

    $630,200

    $599,000 - $662,000

    $2,987/mo

    Zestimate® history
    Loading
    Loading...

    Owner options

    List your home for rent

    $2,987/mo

    Rent Zestimate®

    Find your next renter with Zillow Rental Manager. Plus, with online applications, you can quickly screen prospective tenants – for free.

    Learn more

    $2,987/mo

    Rent Zestimate®

    Refinance and save

    $3,483/mo

    Est. payment

    Refinancing to a lower rate could help reduce your monthly payments and save thousands over the life of the loan.

    See today's rates

    $3,483/mo

    Est. payment

    Explore your selling options

    Work with a Zillow partner agent

    Leverage their expertise and Zillow's premium Showcase listings to get your home seen by more buyers.

    Get started

    List with your own agent

    Get your home in front of millions of buyers by listing it on Zillow.

    Learn how to do it

    Sell it yourself

    Take full control of how buyers see your home on Zillow by listing For Sale by Owner (FSBO).

    List your home

    What's special

    Nestled in the coveted Great Mountain Shadows locale, this home offers views of both the city and the mountains. Enjoy the tranquility of a serene and welcoming community, where traffic is minimal and nature beckons with nearby attractions like the Garden of the Gods and Shadow Mountain Open Space. Boasting abundant living spaces, this residence features a formal living room, cozy family room, and bonus rooms in the fully finished basement, perfect for versatile use. The open formal living and dining area, adorned with a charming bay window, perfect for entertaining. The eat-in kitchen is complete with ample countertops and a convenient built-in desk. Step out into the inviting sunroom, where panoramic views await through windows on three sides, along with a heater for year-round comfort. Upstairs, four generously-sized bedrooms offer retreats for all, including a primary suite with a walk-in closet and en-suite bath. Additional living space awaits in the basement's versatile family room, complemented by a cozy pellet stove, and a bonus room. An extra basement bedroom and nearby full bath add flexibility and convenience. With a three-car garage, a recently replaced roof, and newer appliances backed by warranties, this home is poised to provide comfort, convenience, and lasting memories for years to come.

    Zillow last checked:

    Listing updated:

    Listed by:

    Mercede Ragghianti ABR GRI SRES 571-262-1694,

    Redfin Corporation

    Bought with:

    Rodd Phillips

    Realty One Group Apex

    Source: elevateMLS,MLS#: 8577569MLS Logo

    Facts & features

    Interior

    Bedrooms & bathrooms
    • Bedrooms: 5
    • Bathrooms: 4
    • Full bathrooms: 3
    • 1/2 bathrooms: 1
    Basement
    • Area: 924
    Heating
    • Forced Air, Natural Gas
    Cooling
    • Ceiling Fan(s), Central Air
    Appliances
    • Included: Dishwasher, Disposal, Dryer, Exhaust Fan, Microwave, Refrigerator, Self Cleaning Oven, Washer
    • Laundry: Electric Hook-up, Main Level
    Features
    • Vaulted Ceiling(s), High Speed Internet, Pantry
    • Flooring: Carpet, Wood, Wood Laminate
    • Basement: Full,Partially Finished
    • Number of fireplaces: 2
    • Fireplace features: Gas, Two
    Interior area
    • Total structure area: 2,826
    • Total interior livable area: 2,826 sqft
    • Finished area above ground: 1,902
    • Finished area below ground: 924

    Property

    Parking
    • Total spaces: 3
    • Parking features: Attached, Even with Main Level, Oversized, Paved Driveway
    • Attached garage spaces: 3
    Features
    • Levels: Two
    • Stories: 2
    • Patio & porch: Concrete, Wood Deck
    • Exterior features: Auto Sprinkler System
    • Fencing: Back Yard
    • Has view: Yes
    • View description: City, Mountain(s)
    Lot
    • Size: 7,440 Square Feet
    • Features: Hiking Trail, Near Park, Near Shopping Center
    Details
    • Parcel number: 7323208018

    Construction

    Type & style
    • Home type: SingleFamily
    • Property subtype: Single Family Residence
    Materials
    • Stone, Wood Siding, Concrete
    • Roof: Composite Shingle
    Condition
    • Existing Home
    • New construction: No
    • Year built: 1994

    Utilities & green energy

    • Water: Municipal
    • Utilities for property: Phone Available

    Community & HOA

    Location
    • Region: Colorado Springs

    Financial & listing details

    • Price per square foot: $217/sqft
    • Tax assessed value: $573,562
    • Annual tax amount: $1,557
    • Date on market: 4/24/2024
    • Listing terms: Cash,Conventional,FHA,VA Loan

    Price history

    DateEventPrice
    4/23/2024Sold$612,500+82.9%$217/sqft
    Source: elevateMLS #8577569 Report a problem
    3/16/2021Listing removed--
    Source: Owner Report a problem
    12/17/2017Listing removed$2,095$1/sqft
    Source: Owner Report a problem
    12/8/2017Price change$2,095-4.6%$1/sqft
    Source: Owner Report a problem
    11/30/2017Listed for rent$2,195$1/sqft
    Source: Owner Report a problem
    6/3/2015Sold$334,800+18.5%$118/sqft
    Source: Public Record Report a problem
    10/13/2004Sold$282,500+61.4%$100/sqft
    Source: Public Record Report a problem
    4/2/1996Sold$175,000$62/sqft
    Source: Public Record Report a problem

    Public tax history

    YearProperty taxesTax assessment
    2024$1,769 +13.6%$38,430
    2023$1,557 -7.8%$38,430 +38.1%
    2022$1,689 $27,830 -2.8%
    2021-- $28,630 +5.1%
    2020$1,848 +0.5%$27,230
    2019$1,838 +4.9%$27,230 +8%
    2018$1,753 -5.3%$25,220
    2017$1,851 +5.6%$25,220 +4.8%
    2016$1,753 +25.6%$24,070
    2015$1,395 +5.6%$24,070 +9.6%
    2014$1,321 $21,960
    2013-- --
    2012-- $23,910
    2011$1,520 $23,910 -7.2%
    2010-- $25,760
    2009-- $25,760 +7%
    2008-- $24,070
    2006-- $24,070 +40.8%
    2004-- $17,100
    2003$1,084 +3.7%$17,100 -10.2%
    2002$1,045 +2.9%$19,050 +8.9%
    2001$1,015 $17,490
    Find assessor info on the county website

    Neighborhood: Northwest Colorado Springs

    Nearby schools

    GreatSchools rating
    Schools provided by the listing agent
    • Elementary: Chipeta
    • Middle: Holmes
    • High: Coronado
    • District: Colorado Springs 11

    Source: elevateMLS. This data may not be complete. We recommend contacting the local school district to confirm school assignments for this home.

    Get a cash offer in 3 minutes
    Find out how much your home could sell for in as little as 3 minutes with a no-obligation cash offer.
    Estimated market value
    $630,200
    Get a cash offer in 3 minutes
    Find out how much your home could sell for in as little as 3 minutes with a no-obligation cash offer.
    Estimated market value
    $630,200