Skip main navigation
Closed
  • $410,000

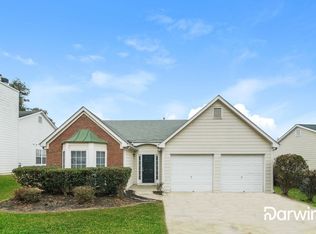
    4570 Grove Park Way NW, Acworth, GA 30101

    4beds
    3,054sqft
    Single Family Residence, Residential
    Built in 1999
    5,967 Square Feet Lot
    $407,600 Zestimate®
    $134/sqft
    $2,672 Estimated rent

    Home value

    $407,600

    $375,000 - $440,000

    $2,672/mo

    Zestimate® history
    Loading
    Loading...

    Owner options

    List your home for rent

    $2,672/mo

    Rent Zestimate®

    Find your next renter with Zillow Rental Manager. Plus, with online applications, you can quickly screen prospective tenants – for free.

    Learn more

    $2,672/mo

    Rent Zestimate®

    Refinance and save

    $2,951/mo

    Est. payment

    Refinancing to a lower rate could help reduce your monthly payments and save thousands over the life of the loan.

    See today's rates

    $2,951/mo

    Est. payment

    Explore your selling options

    Work with a Zillow partner agent

    Leverage their expertise and Zillow's premium Showcase listings to get your home seen by more buyers.

    Get started

    List with your own agent

    Get your home in front of millions of buyers by listing it on Zillow.

    Learn how to do it

    Sell it yourself

    Take full control of how buyers see your home on Zillow by listing For Sale by Owner (FSBO).

    List your home

    What's special

    Spacious in-law suiteCozy and invitingEat-in kitchenIdeal for morning coffeeSoaring cathedral ceilings
    Welcome to 4570 Grove Park Way, the home that has everything you need—and a little extra to make life even better. If you’re tired of cookie-cutter houses that all blend together, get ready for a place that actually feels like home. Located just minutes from Highways 41, 92, I-75, and I-575, you’ll have quick access to wherever you need to go, whether it’s work, a weekend adventure, or just a last-minute ice cream run. Inside, you’ll find a spacious in-law suite, perfect for guests or even that friend who swears they’re “just staying for the weekend.” The eat-in kitchen is cozy and inviting, ideal for morning coffee or late-night snacks. The soaring cathedral ceilings make everything feel grand, open, and just the right amount of fancy. The backyard is where the real fun begins—plenty of space for summer barbecues, fall bonfires, or just letting the dog zoom around like they own the place. And if you’re looking for even more ways to stay active, the community has a tennis court and a playground, perfect for burning off energy, whether you’re six or sixty. Homes like this don’t stay on the market for long. Come see it before someone else beats you to it.

    Zillow last checked:

    Listing updated:

    Listed by:

    Amanda Warren,

    Keller Williams Realty Atl North

    Bought with:

    Mari Rollins, 353917

    Dwelli Inc.

    Source: FMLS GA,MLS#: 7535425MLS Logo

    Facts & features

    Interior

    Bedrooms & bathrooms
    • Bedrooms: 4
    • Bathrooms: 3
    • Full bathrooms: 3
    • Main level bathrooms: 1
    • Main level bedrooms: 1
    Rooms
    • Room types: Family Room, Office
    Primary bedroom
    • Features: In-Law Floorplan, Roommate Floor Plan, Split Bedroom Plan
    • Level: In-Law Floorplan, Roommate Floor Plan, Split Bedroom Plan
    Bedroom
    • Features: In-Law Floorplan, Roommate Floor Plan, Split Bedroom Plan
    Primary bathroom
    • Features: Double Vanity, Separate Tub/Shower, Soaking Tub
    Dining room
    • Features: Open Concept
    Kitchen
    • Features: Cabinets Stain, Eat-in Kitchen, Pantry, Solid Surface Counters, View to Family Room
    Heating
    • Central, Forced Air, Electric
    Cooling
    • Ceiling Fan(s), Central Air
    Appliances
    • Included: Dishwasher, Gas Range, Gas Water Heater
    • Laundry: None
    Features
    • Cathedral Ceiling(s), Double Vanity, Entrance Foyer, High Ceilings 9 ft Main, High Ceilings 10 ft Upper, High Speed Internet, Tray Ceiling(s), Walk-In Closet(s)
    • Flooring: Carpet, Ceramic Tile, Hardwood
    • Windows: None
    • Basement: None
    • Attic: Pull Down Stairs
    • Number of fireplaces: 1
    • Fireplace features: Factory Built, Family Room, Gas Log, Gas Starter, Great Room
    • Common walls with other units/homes: No Common Walls
    Interior area
    • Total structure area: 3,054
    • Total interior livable area: 3,054 sqft
    • Finished area above ground: 2,204
    • Finished area below ground: 850

    Property

    Parking
    • Total spaces: 2
    • Parking features: Attached
    • Has attached garage: Yes
    Accessibility
    • Accessibility features: None
    Features
    • Levels: Two
    • Stories: 2
    • Patio & porch: Deck
    • Exterior features: Balcony, Rear Stairs, Other
    • Pool features: None
    • Spa features: None
    • Fencing: Back Yard,Fenced,Privacy,Wood
    • Has view: Yes
    • View description: Other
    • Waterfront features: None
    • Body of water: None
    Lot
    • Size: 5,967 Square Feet
    • Dimensions: 51x104x68x99
    • Features: Back Yard, Front Yard, Landscaped, Level
    Details
    • Additional structures: None
    • Parcel number: 20002801740
    • Other equipment: None
    • Horse amenities: None

    Construction

    Type & style
    • Home type: SingleFamily
    • Architectural style: Traditional
    • Property subtype: Single Family Residence, Residential
    Materials
    • Other, Cement Siding
    • Foundation: None
    • Roof: Composition,Shingle
    Condition
    • Resale
    • New construction: No
    • Year built: 1999

    Utilities & green energy

    • Electric: Other
    • Sewer: Public Sewer
    • Water: Public
    • Utilities for property: Other
    Green energy
    • Energy efficient items: None
    • Energy generation: None
    • Water conservation: Low-Flow Fixtures

    Community & HOA

    Community
    • Features: Homeowners Assoc, Near Schools, Near Shopping, Playground, Sidewalks, Street Lights, Tennis Court(s), Other
    • Security: Carbon Monoxide Detector(s), Smoke Detector(s)
    • Subdivision: Grove Park
    HOA
    • Has HOA: Yes
    • HOA fee: $500 annually
    Location
    • Region: Acworth

    Financial & listing details

    • Price per square foot: $134/sqft
    • Tax assessed value: $405,800
    • Annual tax amount: $4,480
    • Date on market: 3/20/2025
    • Cumulative days on market: 18 days
    • Road surface type: Asphalt, Paved

    Price history

    DateEventPrice
    6/5/2025Sold$410,000+2.5%$134/sqft
    Source: FMLS GA #7535425 Report a problem
    4/16/2025Pending sale$400,000$131/sqft
    Source: FMLS GA #7535425 Report a problem
    4/1/2025Price change$400,000-5.9%$131/sqft
    Source: FMLS GA #7535425 Report a problem
    3/20/2025Listed for sale$425,000+6.3%$139/sqft
    Source: FMLS GA #7535425 Report a problem
    10/12/2022Sold$400,000+3.9%$131/sqft
    Source: Public Record Report a problem
    9/23/2022Pending sale$385,000$126/sqft
    Source: FMLS GA #7106457 Report a problem
    9/18/2022Contingent$385,000$126/sqft
    Source: FMLS GA #7106457 Report a problem
    9/18/2022Pending sale$385,000$126/sqft
    Source: GAMLS #10086301 Report a problem
    9/15/2022Listed for sale$385,000+54.6%$126/sqft
    Source: GAMLS #10086301 Report a problem
    2/13/2020Sold$249,000$82/sqft
    Source: GAMLS #8705285 Report a problem
    1/13/2020Pending sale$249,000$82/sqft
    Source: MAXIMUM ONE GREATER ATLANTA REALTORS #6646728 Report a problem
    1/9/2020Price change$249,000-4.2%$82/sqft
    Source: MAXIMUM ONE GREATER ATLANTA REALTORS #6646728 Report a problem
    12/8/2019Listed for sale$259,999+42.2%$85/sqft
    Source: MAXIMUM ONE GREATER ATLANTA REALTORS #6646728 Report a problem
    3/26/2007Sold$182,900+5.4%$60/sqft
    Source: Public Record Report a problem
    10/6/2005Sold$173,500+15.7%$57/sqft
    Source: Public Record Report a problem
    8/3/2001Sold$149,900+27.6%$49/sqft
    Source: Public Record Report a problem
    2/17/1999Sold$117,500$38/sqft
    Source: Public Record Report a problem

    Public tax history

    YearProperty taxesTax assessment
    2024$4,480 +2.1%$162,320 +11.5%
    2023$4,388 +82.8%$145,544 +58.8%
    2022$2,401 +0%$91,652
    2021$2,401 +0.1%$91,652 +16%
    2020$2,398 +17.8%$79,004
    2019$2,036 +7.3%$79,004 +8.7%
    2018$1,898 -21.5%$72,688
    2017$2,419 +364.1%$72,688 +21%
    2016$521 -65.5%$60,056
    2015$1,509 +24.3%$60,056 +20.9%
    2014$1,213 -0.1%$49,676 +0.6%
    2013$1,215 -10.1%$49,368 -7.8%
    2012$1,351 -12.9%$53,544 -10.9%
    2011$1,552 +5.6%$60,092
    2010$1,470 -34.2%$60,092 -12.4%
    2009$2,235 +17.3%$68,568
    2006$1,904 +11.8%$68,568 +12.9%
    2005$1,703 +1.5%$60,752
    2004$1,678 -0.2%$60,752
    2003$1,682 -0.2%$60,752
    2002$1,685 -5.6%$60,752 +4.4%
    2001$1,785 -1.4%$58,180
    2000$1,810 $58,180
    Find assessor info on the county website

    Neighborhood: 30101

    Nearby schools

    GreatSchools rating
    Schools provided by the listing agent
    • Elementary: McCall Primary/Acworth Intermediate
    • Middle: Barber
    • High: North Cobb

    Source: FMLS GA. This data may not be complete. We recommend contacting the local school district to confirm school assignments for this home.

    Get a cash offer in 3 minutes
    Find out how much your home could sell for in as little as 3 minutes with a no-obligation cash offer.
    Estimated market value
    $407,600
    Get a cash offer in 3 minutes
    Find out how much your home could sell for in as little as 3 minutes with a no-obligation cash offer.
    Estimated market value
    $407,600