Considered by many to be one of the best golf and country club values in Palm Beach County, Wycliffe offers not one but two championship 18-hole golf courses. This, in addition to its recently completed $18+ million, beautifully executed clubhouse renovation, provides resident members with a wide array of dining options, advanced spa services, a state-of-the-art fitness center, an Olympic-sized swimming pool and sun area, numerous Har-Tru tennis and pickleball courts, and much more. Wycliffe offers a wide range of properties, from smartly designed townhomes to exquisite larger-lot estates, located throughout its fourteen subsection communities, each with its distinct style and flavor. The master HOA applicable to all communities provides for inclusive Comcast advanced fiber-optic cable
Sold for $500,000
$500,000
4570 Hazleton Lane, Lake Worth, FL 33449
3beds
2,297sqft
Single Family Residence
Built in 1996
7,250 Square Feet Lot
$500,700 Zestimate®
$218/sqft
$6,226 Estimated rent
Home value
$500,700
$476,000 - $526,000
$6,226/mo
Zestimate® history
Owner options
List your home for rent
$6,226/mo
Rent Zestimate®
Find your next renter with Zillow Rental Manager. Plus, with online applications, you can quickly screen prospective tenants – for free.
$6,226/mo
Rent Zestimate®
Refinance and save
$4,357/mo
Est. payment
Refinancing to a lower rate could help reduce your monthly payments and save thousands over the life of the loan.
$4,357/mo
Est. payment
Explore your selling options
Work with a Zillow partner agent
Leverage their expertise and Zillow's premium Showcase listings to get your home seen by more buyers.
Get startedList with your own agent
Get your home in front of millions of buyers by listing it on Zillow.
Learn how to do itSell it yourself
Take full control of how buyers see your home on Zillow by listing For Sale by Owner (FSBO).
List your homeWhat's special
Beautifully executed clubhouse renovationSmartly designed townhomesExquisite larger-lot estates
Zillow last checked:
Listing updated:
Listed by:
Shane P Barta 561-271-2597,
Wycliffe Community Realty LLC
Bought with:
Shane P Barta, 674449
Wycliffe Community Realty LLC
Source: BeachesMLS,MLS#: B26043946 Originating MLS: BeachesMLS
Originating MLS: BeachesMLSFacts & features
Interior
Bedrooms & bathrooms
- Bedrooms: 3
- Bathrooms: 3
- Full bathrooms: 2
- 1/2 bathrooms: 1
- Main level bathrooms: 3
- Main level bedrooms: 3
Primary bedroom
- Level: First
- Area: 306
- Dimensions: 18 X 17
Bedroom 2
- Level: First
- Area: 156
- Dimensions: 13 X 12
Bedroom 3
- Level: First
- Area: 154
- Dimensions: 14 X 11
Family room
- Level: First
- Area: 240
- Dimensions: 20 X 12
Kitchen
- Level: First
- Area: 210
- Dimensions: 21 X 10
Living room
- Level: First
- Area: 460
- Dimensions: 23 X 20
Utility room
- Level: First
- Area: 40
- Dimensions: 8 X 5
Heating
- Central, Electric
Cooling
- Central Air, Ceiling Fan(s), Electric
Appliances
- Included: Dryer, Dishwasher, Electric Range, Electric Water Heater, Disposal, Ice Maker, Microwave, Refrigerator, Water Heater, Washer
- Laundry: Inside, Laundry Closet
Features
- Built-in Features, Breakfast Area, Bathtub, Cathedral Ceiling(s), Dual Sinks, Entrance Foyer, Eat-in Kitchen, Garden Tub/Roman Tub, Kitchen/Dining Combo, Living/Dining Room, Main Level Primary, Pantry, Sitting Area in Primary, Split Bedrooms, Soaking Tub, Separate Shower, Vaulted Ceiling(s), Walk-In Closet(s)
- Flooring: Carpet, Ceramic Tile
- Windows: Blinds, Drapes, Metal, Single Hung, Sliding, Tinted Windows
- Has fireplace: No
Interior area
- Total structure area: 2,939
- Total interior livable area: 2,297 sqft
Property
Parking
- Total spaces: 2
- Parking features: Attached, Garage, Garage Door Opener
- Attached garage spaces: 2
Accessibility
- Accessibility features: Accessibility Features, Accessible Common Area
Features
- Levels: One
- Stories: 1
- Patio & porch: Covered, Patio, Screened
- Exterior features: Outdoor Living Area
- Has private pool: Yes
- Pool features: In Ground, Pool Equipment, Heated
- Has view: Yes
- View description: Golf Course, Pool
- Waterfront features: None
Lot
- Size: 7,250 Square Feet
- Features: On Golf Course, Many Trees, Sprinklers Automatic, Sprinkler System, < 1/4 Acre
Details
- Parcel number: 00414425160000340
- Zoning: RS
- Special conditions: Standard
Construction
Type & style
- Home type: SingleFamily
- Architectural style: Mediterranean,Ranch
- Property subtype: Single Family Residence
Materials
- Block
- Roof: Flat
Condition
- Resale
- New construction: No
- Year built: 1996
Details
- Builder model: Carlton III - ALL IN PRICE
Utilities & green energy
- Sewer: Public Sewer
- Water: Public
- Utilities for property: Cable Available, Sewer Available, Underground Utilities, Water Available
Community & HOA
Community
- Features: Home Owners Association, Gated
- Security: Security System Owned, Security System, Gated with Guard, Gated Community, Key Card Entry, Smoke Detector(s), Security Guard
- Membership fee: $140,000
- Subdivision: WYCLIFFE TR H
HOA
- Has HOA: Yes
- Amenities included: Bocce Court, Clubhouse, Elevator(s), Fitness Center, Golf Course, Library, Maintenance, Pickleball, Pool, Recreation Facilities, Restaurant, Security, Tennis Court(s)
- Services included: Common Areas, Cable TV, Reserve Fund, Security, Internet
- HOA fee: $800 quarterly
- HOA name: Huntington Property Owners' Association, Inc.
- HOA phone: 561-641-8554
- Second HOA fee: $1,336 quarterly
- Second HOA name: Wycliffe Golf & Country Club POA
- Second HOA phone: 561-472-6521
- Additional fee info: Membership Fee: 140000
Location
- Region: Lake Worth
Financial & listing details
- Price per square foot: $218/sqft
- Tax assessed value: $220,876
- Annual tax amount: $3,344
- Date on market: 6/22/2026
- Listing terms: Cash,Conventional
Price history
| Date | Event | Price |
|---|---|---|
| 8/25/2026 | Sold | $500,000$218/sqft |
Source:  BeachesMLS #B26043946 Report a problem BeachesMLS #B26043946 Report a problem | ||
| 6/22/2026 | Pending sale | $500,000$218/sqft |
Source: BeachesMLS #B26043946 Report a problem | ||
| 6/22/2026 | Listed for sale | $500,000+68.1%$218/sqft |
Source: BeachesMLS #B26043946 Report a problem | ||
| 11/4/2016 | Sold | $297,500-0.8%$130/sqft |
Source: Public Record Report a problem | ||
| 8/16/2016 | Listed for sale | $300,000+6%$131/sqft |
Source: RE/MAX DIRECT #RX-10259522 Report a problem | ||
| 10/9/1996 | Sold | $282,900$123/sqft |
Source: Public Record Report a problem | ||
Public tax history
| Year | Property taxes | Tax assessment |
|---|---|---|
| 2025 | $3,344 +3.3% | $220,876 +2.9% |
| 2024 | $3,237 +3.1% | $214,651 +3% |
| 2023 | $3,141 -1.1% | $208,399 +3% |
| 2022 | $3,177 +1.5% | $202,329 +3% |
| 2021 | $3,129 +5.6% | $196,436 +5.6% |
| 2020 | $2,964 +1.3% | $186,081 +2.3% |
| 2019 | $2,925 | $181,897 +10.2% |
| 2018 | $2,925 -9.2% | $165,000 -15.4% |
| 2017 | $3,222 -14.5% | $195,000 +11.9% |
| 2016 | $3,767 +36.4% | $174,211 +0.7% |
| 2015 | $2,762 -14.5% | $173,000 -10.4% |
| 2014 | $3,231 -0.2% | $193,000 |
| 2013 | $3,237 -11.5% | $193,000 -7.7% |
| 2012 | $3,656 -2.1% | $209,000 |
| 2011 | $3,735 -6.1% | $209,000 -5.2% |
| 2010 | $3,976 -7.1% | $220,450 -10% |
| 2009 | $4,278 -2.2% | $244,944 -11.8% |
| 2008 | $4,375 +1.2% | $277,688 +3% |
| 2007 | $4,322 -6.1% | $269,600 +2.5% |
| 2006 | $4,605 | $263,024 +3% |
| 2005 | -- | $255,363 +3% |
| 2004 | $2,313 +1170.9% | $247,925 +1.9% |
| 2003 | $182 -95.8% | $243,302 +2.4% |
| 2002 | $4,371 -1.2% | $237,600 |
| 2001 | $4,423 +1.4% | $237,600 |
| 2000 | $4,364 +5.2% | $237,600 |
| 1999 | $4,148 | $237,600 |
Find assessor info on the county website
Neighborhood: 33449
Nearby homes
- $572,9003 bd3 ba2.2k sqft4570 Hazleton Ln, Wellington, FL 33449Off Market

- $546,1003 bd3 ba2.6k sqft4566 Hazleton Ln, Lake Worth, FL 33449Off Market

- $549,8003 bd3 ba2.6k sqft4566 Hazleton Ln, Wellington, FL 33449Off Market
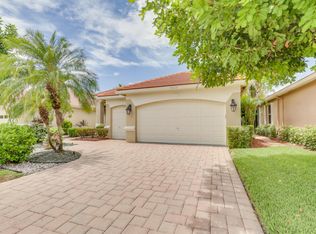
- $606,2003 bd3 ba2.6k sqft4574 Hazleton Ln, Lake Worth, FL 33449Off Market
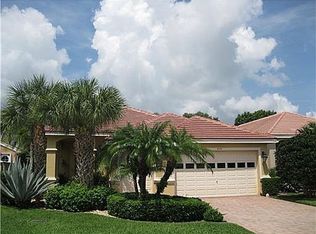
- $587,8003 bd3 ba2.6k sqft4578 Hazleton Ln, Lake Worth, FL 33449Off Market
- $523,2003 bd3 ba2.6k sqft4562 Hazleton Ln, Lake Worth, FL 33449Off Market
- $721,6003 bd3 ba3k sqft4562 Hazleton Ln, Wellington, FL 33449Off Market
- $485,7003 bd2 ba2.2k sqft4582 Hazleton Ln, Lake Worth, FL 33449Off Market
Nearby schools
GreatSchools rating
- 10/10Panther Run Elementary SchoolGrades: PK-5Distance: 0.5 mi
- 8/10Polo Park Middle SchoolGrades: 6-8Distance: 1.2 mi
- 5/10Palm Beach Central High SchoolGrades: 9-12Distance: 3.7 mi
Schools provided by the listing agent
- Elementary: Panther Run (Palm Beach)
- Middle: Polo Park
- High: Palm Beach Central
Source: BeachesMLS. This data may not be complete. We recommend contacting the local school district to confirm school assignments for this home.
Get a cash offer in 3 minutes
Find out how much your home could sell for in as little as 3 minutes with a no-obligation cash offer.
Estimated market value
$500,700
Get a cash offer in 3 minutes
Find out how much your home could sell for in as little as 3 minutes with a no-obligation cash offer.
Estimated market value
$500,700
- Florida
- Palm Beach County
- Lake Worth Beach
- 33449
- 4570 Hazleton Lane
Nearby cities
Nearby neighborhoods
Nearby zip codes
Other Lake Worth Beach Topics
- Apartments for Rent in 33449
- Houses for Sale in 33449
- Houses for Rent in 33449
- 33449 Real Estate
- Lake Worth Beach Condos
- Houses for Sale in Lake Worth Beach
- Newest Listings in Lake Worth Beach
- Lake Worth Beach Home Values
- Lake Worth Beach Real Estate Agents
- Lake Worth Beach Refinance
- Lake Worth Beach Mortgage Rates
