MLS# 284400 Located in a well-loved West Richland neighborhood, this charming rambler welcomes you with a warm and comfortable feel. You will feel right at home from the moment you walk through the door. Thoughtful updates throughout include engineered hardwood, tile floors, and newer carpet that adds style and comfort. The kitchen is beautifully updated with granite countertops, a full tile backsplash, pantry storage, and a breakfast bar. French doors lead to the back patio offering a perfect spot for morning coffee, evening BBQs, or a relaxing soak in the hot tub. The primary suite offers a quiet retreat with a large closet and a private bath. Outside, the fully fenced yard offers room to garden, play, or unwind. The impressive 36x24 detached shop is a standout-fully insulated and equipped with its own electrical panel, plumbing, a wood stove, air-conditioning, built-in shelving, and a private office. There's space for hobbies, storage, and parking for up to four vehicles, plus dedicated RV or boat parking. Additional features include a new 2022 HVAC system, water softener, solar panels to help keep energy costs down. If you're looking for a move-in-ready home with bonus space and updates already done, this one is ready to welcome you home!
Sold for $480,000
$480,000
4570 Mount Adams View Dr, West Richland, WA 99353
3beds
1,360sqft
Single Family Residence
Built in 1995
0.36 Acres Lot
$478,900 Zestimate®
$353/sqft
$2,520 Estimated rent
Home value
$478,900
$450,000 - $508,000
$2,520/mo
Zestimate® history
Owner options
List your home for rent
$2,520/mo
Rent Zestimate®
Find your next renter with Zillow Rental Manager. Plus, with online applications, you can quickly screen prospective tenants – for free.
$2,520/mo
Rent Zestimate®
Refinance and save
$2,935/mo
Est. payment
Refinancing to a lower rate could help reduce your monthly payments and save thousands over the life of the loan.
$2,935/mo
Est. payment
Explore your selling options
Work with a Zillow partner agent
Leverage their expertise and Zillow's premium Showcase listings to get your home seen by more buyers.
Get startedList with your own agent
Get your home in front of millions of buyers by listing it on Zillow.
Learn how to do itSell it yourself
Take full control of how buyers see your home on Zillow by listing For Sale by Owner (FSBO).
List your homeWhat's special
Back patioWarm and comfortable feelEngineered hardwoodTile floorsFrench doorsBreakfast barFully fenced yard
Zillow last checked:
Listing updated:
Listed by:
Collette Denton 509-366-8893,
Windermere Group One/Tri-Cities,
Amy Hubbard 509-366-0140,
Windermere Group One/Tri-Cities
Bought with:
Justin Maltos, 25030735
Realty One Group Ignite
Source: PACMLS,MLS#: 284400
Facts & features
Interior
Bedrooms & bathrooms
- Bedrooms: 3
- Bathrooms: 2
- Full bathrooms: 1
- 3/4 bathrooms: 1
Heating
- Heat Pump
Cooling
- Central Air
Appliances
- Included: Dishwasher, Dryer, Disposal, Microwave, Range/Oven, Washer, Water Softener Owned, Water Heater
Features
- Vaulted Ceiling(s), Ceiling Fan(s)
- Flooring: Carpet, Tile, Wood
- Doors: French Doors
- Windows: Windows - Vinyl, Drapes/Curtains/Blinds
- Basement: None
- Has fireplace: Yes
- Fireplace features: See Remarks, Freestanding Stove-Wood
Interior area
- Total structure area: 1,360
- Total interior livable area: 1,360 sqft
Property
Parking
- Total spaces: 2
- Parking features: 2 car, Garage Door Opener, Finished, Off Street, RV Parking - Open, See Remarks
- Garage spaces: 2
Features
- Levels: 1 Story
- Stories: 1
- Patio & porch: Patio/Covered, Patio/Open, Porch
- Exterior features: Lighting, Solar Panels
- Has spa: Yes
- Spa features: Private, Exterior Hot Tub
- Fencing: Fenced
Lot
- Size: 0.36 Acres
- Features: Located in City Limits
Details
- Additional structures: Shed, Shop
- Parcel number: 108983013354002
- Zoning description: Residential
Construction
Type & style
- Home type: SingleFamily
- Property subtype: Single Family Residence
Materials
- Vinyl
- Foundation: Crawl Space
- Roof: Comp Shingle
Condition
- Existing Construction (Not New)
- New construction: No
- Year built: 1995
Utilities & green energy
- Water: Public
- Utilities for property: Sewer Connected
Community & HOA
Community
- Subdivision: Hayden Vl7
Location
- Region: West Richland
Financial & listing details
- Price per square foot: $353/sqft
- Tax assessed value: $442,340
- Annual tax amount: $4,703
- Date on market: 6/25/2025
- Listing terms: Cash,Conventional,FHA,VA Loan
- Inclusions: Hot Tub
- Electric utility on property: Yes
Price history
| Date | Event | Price |
|---|---|---|
| 6/25/2025 | Sold | $480,000-1%$353/sqft |
Source:  PACMLS #284400 Report a problem PACMLS #284400 Report a problem | ||
| 5/27/2025 | Pending sale | $485,000$357/sqft |
Source: PACMLS #284400 Report a problem | ||
| 5/22/2025 | Listed for sale | $485,000+21.3%$357/sqft |
Source: PACMLS #284400 Report a problem | ||
| 6/23/2022 | Sold | $399,900$294/sqft |
Source: PACMLS #261652 Report a problem | ||
| 5/25/2022 | Pending sale | $399,900$294/sqft |
Source: PACMLS #261652 Report a problem | ||
| 5/20/2022 | Listed for sale | $399,900+45.4%$294/sqft |
Source: PACMLS #261652 Report a problem | ||
| 4/30/2019 | Sold | $275,000+3.8%$202/sqft |
Source: PACMLS #235175 Report a problem | ||
| 3/1/2019 | Pending sale | $265,000$195/sqft |
Source: Community Real Estate Group Keller Williams Tri-Cities #235175 Report a problem | ||
| 2/2/2019 | Listed for sale | $265,000+2%$195/sqft |
Source: Community Real Estate Group Keller Williams Tri-Cities #235175 Report a problem | ||
| 2/6/2018 | Listing removed | $259,900$191/sqft |
Source: Community Real Estate Group #226035 Report a problem | ||
| 12/4/2017 | Listed for sale | $259,900$191/sqft |
Source: Community Real Estate Group #226035 Report a problem | ||
Public tax history
| Year | Property taxes | Tax assessment |
|---|---|---|
| 2024 | $4,703 +6.2% | $442,340 +6.3% |
| 2023 | $4,429 +18.7% | $416,110 +25.5% |
| 2022 | $3,730 -0.6% | $331,630 +9.3% |
| 2021 | $3,753 +27% | $303,460 +33% |
| 2020 | $2,955 -0.7% | $228,220 +3.4% |
| 2019 | $2,976 +5% | $220,800 -2.2% |
| 2018 | $2,835 -0.5% | $225,750 +15% |
| 2017 | $2,849 +18.7% | $196,340 |
| 2016 | $2,400 | $196,340 |
| 2015 | $2,400 +3.3% | $196,340 +5.1% |
| 2014 | $2,325 | $186,750 |
| 2013 | $2,325 | $186,750 |
| 2012 | -- | $186,750 |
Find assessor info on the county website
Neighborhood: 99353
Nearby homes
- $556,6004 bd2 ba1.9k sqft4500 Mount Adams View Dr, West Richland, WA 99353Off Market
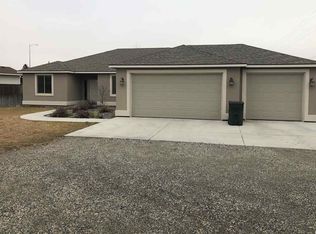
- $451,4004 bd3 ba1.9k sqft2504 Iris St, West Richland, WA 99353Off Market
- $471,0004 bd2 ba2.3k sqft2502 Iris St, West Richland, WA 99353Off Market
- $663,6003 bd2 ba1.9k sqft2501 Bombing Range Rd, West Richland, WA 99353Off Market
- $510,6004 bd2 ba2k sqft2551 Bombing Range Rd, West Richland, WA 99353Off Market
- $468,8004 bd3 ba2k sqft2500 Iris St, West Richland, WA 99353Off Market
- $480,7004 bd3 ba1.9k sqft2600 Iris St, West Richland, WA 99353Off Market
- $460,7004 bd3 ba1.9k sqft2600 W Iris St, West Richland, WA 99353Off Market
Nearby schools
GreatSchools rating
- 8/10Wiley Elementary SchoolGrades: K-5Distance: 0.4 mi
- 5/10Enterprise Middle SchoolGrades: 6-8Distance: 0.8 mi
- 8/10Hanford High SchoolGrades: 9-12Distance: 5.1 mi
Schools provided by the listing agent
- District: Richland
Source: PACMLS. This data may not be complete. We recommend contacting the local school district to confirm school assignments for this home.


Get pre-qualified for a loan
At Zillow Home Loans, we can pre-qualify you in as little as 5 minutes with no impact to your credit score.An equal housing lender. NMLS #10287.
Sell for more on Zillow
Get a Zillow Showcase℠ listing at no additional cost and you could sell for .
$478,900
2% more
+$9,578
With Zillow Showcase(estimated)
$488,478
- Washington
- Benton County
- West Richland
- 99353
- 4570 Mount Adams View Dr
Nearby cities
Nearby zip codes
Other West Richland Topics
