Showings start Friday! Welcome to your immaculately maintained, tastefully updated, and truly move-in ready home in Bel Aire! This is easily one of the best kept homes in the neighborhood, perhaps even the entire county. Pride of ownership, attention to detail, and exceptional care are evident throughout. Offering 4 bedrooms, 3 baths, and a finished basement, this classic beauty is ready for new owners to cherish and enjoy. From the moment you arrive, it is clear this home is special. The curb appeal is stunning, with lush green grass, attractive landscaping, and stately red brick. Inside, the appeal continues with vaulted ceilings, neutral colors, and an inviting, flowing floor plan. New Champion windows were installed upstairs in 2007 for added efficiency and comfort. The living room captivates with its striking red brick fireplace, gas-start and wood-burning, creating a warm and inviting focal point. Imagine cozying up by the fire or gathering with family and friends for the holidays! The kitchen is equally impressive, featuring ample storage, spacious countertops, an updated faucet, newer hardware, updated flooring, and a versatile island with an eating bar. As a bonus, all kitchen appliances stay! The primary suite is a retreat of its own, featuring vaulted ceilings, a generous walk-in closet, and an en suite bath complete with double sinks, abundant storage, a soaking tub, and a walk-in shower. Downstairs, the value continues with a spacious, open family room, abundant natural light, a second gas fireplace, and an additional large conforming bedroom with an egress window. A full bathroom and an amazing storage and hobby area in the utility room round out the lower level. Step outside into your own private oasis! The fully fenced yard (8 feet tall!) offers exceptional privacy, while the sprawling ashlar patterned patio, upgraded retractable awning, mature trees, and privacy shade screen make for the perfect outdoor retreat. A thoughtfully placed gated access in the back fence opens directly to a walking path, effortlessly connecting you to Eagle Lake Park. Whether you're looking to cast a line for a relaxing afternoon of fishing or let the little ones burn off energy at the playground, this convenient feature makes outdoor enjoyment just steps from your backyard. For peace of mind, a home warranty has been purchased, and a pre inspection has already been completed, reports available online. We could go on about the ideal location near HWY 96, insulated garage door, Class 4 roof, and meticulous care throughout, but this is truly a home you need to see for yourself. See you soon!
Sold-co-op w/mbr
Price Unknown
4570 N Westlake Ct, Wichita, KS 67220
4beds
2,542sqft
Single Family Onsite Built
Built in 1996
9,147 Square Feet Lot
$300,900 Zestimate®
$--/sqft
$2,074 Estimated rent
Home value
$300,900
$271,000 - $334,000
$2,074/mo
Zestimate® history
Owner options
List your home for rent
$2,074/mo
Rent Zestimate®
Find your next renter with Zillow Rental Manager. Plus, with online applications, you can quickly screen prospective tenants – for free.
$2,074/mo
Rent Zestimate®
Refinance and save
Refinancing to a lower rate could help reduce your monthly payments and save thousands over the life of the loan.
Explore your selling options
Work with a Zillow partner agent
Leverage their expertise and Zillow's premium Showcase listings to get your home seen by more buyers.
Get startedList with your own agent
Get your home in front of millions of buyers by listing it on Zillow.
Learn how to do itSell it yourself
Take full control of how buyers see your home on Zillow by listing For Sale by Owner (FSBO).
List your homeWhat's special
Zillow last checked:
Listing updated:
Listed by:
Derek Walden 316-247-1217,
At Home Wichita Real Estate
Bought with:
Christy Needles, 00230759
Source: SCKMLS as distributed by MLS GRID,MLS#: 651276
Facts & features
Interior
Bedrooms & bathrooms
- Bedrooms: 4
- Bathrooms: 3
- Full bathrooms: 3
Primary bedroom
- Description: Carpet
- Level: Main
- Area: 168
- Dimensions: 14 x 12
Kitchen
- Description: Vinyl
- Level: Main
- Area: 126
- Dimensions: 9 x 14
Living room
- Description: Carpet
- Level: Main
- Area: 224
- Dimensions: 14 x 16
Heating
- Forced Air, Natural Gas
Cooling
- Central Air, Electric
Appliances
- Included: Dishwasher, Disposal, Refrigerator, Range
- Laundry: Main Level, 220 equipment
Features
- Ceiling Fan(s), Walk-In Closet(s), Vaulted Ceiling(s)
- Basement: Finished
- Number of fireplaces: 2
- Fireplace features: Two, Gas, Insert
Interior area
- Total interior livable area: 2,542 sqft
- Finished area above ground: 1,442
- Finished area below ground: 1,100
Property
Parking
- Total spaces: 2
- Parking features: Attached, Garage Door Opener
- Garage spaces: 2
Features
- Levels: One
- Stories: 1
- Patio & porch: Patio, Covered
- Exterior features: Guttering - ALL, Sprinkler System
- Fencing: Wood
Lot
- Size: 9,147 Square Feet
- Features: Cul-De-Sac, Standard
Details
- Parcel number: 097250220100800
Construction
Type & style
- Home type: SingleFamily
- Architectural style: Ranch,Traditional
- Property subtype: Single Family Onsite Built
Materials
- Frame w/Less than 50% Mas, Brick
- Foundation: Full, Day Light
- Roof: Composition
Condition
- Year built: 1996
Utilities & green energy
- Gas: Natural Gas Available
- Utilities for property: Sewer Available, Natural Gas Available, Public
Community & HOA
Community
- Subdivision: WILLIOW POINT AT EAGLE LAKE
HOA
- Has HOA: No
Location
- Region: Wichita
Financial & listing details
- Tax assessed value: $246,300
- Annual tax amount: $3,524
- Date on market: 2/26/2025
- Cumulative days on market: 2 days
- Ownership: Individual
- Road surface type: Paved
Price history
Price history is unavailable.
Public tax history
| Year | Property taxes | Tax assessment |
|---|---|---|
| 2025 | $3,780 +7.1% | $28,325 +9% |
| 2024 | $3,529 -3.8% | $25,991 |
| 2023 | $3,667 | $25,991 |
| 2022 | -- | -- |
| 2021 | $3,006 +5.1% | -- |
| 2020 | $2,860 +5.9% | $19,482 +6% |
| 2019 | $2,700 | $18,378 +5% |
| 2018 | -- | $17,503 |
| 2017 | $2,509 +100.1% | -- |
| 2016 | $1,254 -50.6% | -- |
| 2015 | $2,539 +1.9% | -- |
| 2014 | $2,490 | -- |
| 2013 | -- | -- |
| 2012 | -- | -- |
| 2011 | -- | $17,745 |
| 2008 | -- | $17,745 +3% |
| 2007 | -- | $17,228 +3% |
| 2006 | -- | $16,722 +3% |
| 2005 | -- | $16,239 |
| 2004 | -- | $16,239 +18.3% |
| 2003 | -- | $13,732 +3% |
| 2002 | -- | $13,329 +6% |
| 2000 | -- | $12,570 |
Find assessor info on the county website
Neighborhood: 67220
Nearby homes
- $294,5004 bd3 ba2k sqft4572 N Westlake Ct, Wichita, KS 67220Off Market
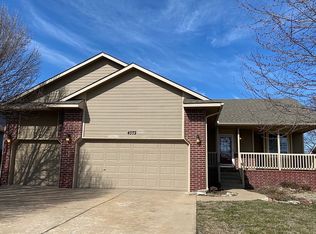
- $307,6004 bd2 ba1k sqft4568 N Westlake Ct, Wichita, KS 67220Off Market
- $295,5004 bd3 ba2.3k sqft4574 N Westlake Ct, Wichita, KS 67220Off Market

- $320,3004 bd3 ba2.6k sqft4566 N Westlake Ct, Wichita, KS 67220Off Market

- $--4 bd3 ba3k sqft4566 Westlake Ct, Wichita, KS 67220Sold
- $299,4003 bd3 ba1.4k sqft4560 N Westlake Ct, Wichita, KS 67220Off Market
- $287,5003 bd3 ba1.4k sqft4554 N Westlake Ct, Wichita, KS 67220Off Market
- $285,1003 bd3 ba1.3k sqft4578 N Westlake Ct, Wichita, KS 67220Off Market
Nearby schools
GreatSchools rating
- 5/10Isely Traditional Magnet Elementary SchoolGrades: PK-5Distance: 1.2 mi
- 2/10Stucky Middle SchoolGrades: 6-8Distance: 0.7 mi
- 1/10Heights High SchoolGrades: 9-12Distance: 1.8 mi
Schools provided by the listing agent
- Elementary: Gammon
- Middle: Coleman
- High: Heights
Source: SCKMLS as distributed by MLS GRID. This data may not be complete. We recommend contacting the local school district to confirm school assignments for this home.
Sell for more on Zillow
Get a Zillow Showcase℠ listing at no additional cost and you could sell for .
$300,900
2% more
+$6,018
With Zillow Showcase(estimated)
$306,918
- Kansas
- Sedgwick County
- Bel Aire
- 67220
- 4570 N Westlake Ct
Nearby cities
Nearby zip codes
Other Bel Aire Topics
