Welcome to this move-in-ready, model-perfect home in the desirable Gated Community of the Summit of Sawgrass! From the moment you step inside, you'll appreciate the inviting open floor plan, abundant natural light, and beautiful tile flooring throughout. Peace of mind comes with the recent addition of Impact-rated Windows and Sliding Glass Doors. The spacious eat-in kitchen features quartz countertops and stainless-steel appliances, making it both stylish and functional. The indoor laundry room offers plenty of space for the included washer and dryer, plus a convenient laundry tub. The fully remodeled Master Bath features a roll-in shower and two large, individual vanities. Step outside to the extended paver, screened patio and enjoy the water views--perfect for relaxing or entertaining. Additional features include a two-car garage, along with lawn and landscape maintenance included as part of the community amenities. Residents also enjoy access to the community pool and clubhouse. ** **With thoughtful updates, beautiful finishes, and a serene water front setting, this home is ready for you to move in and enjoy. Schedule your private showing today and make this Summit of Sawgrass home yours!
Pending
$412,000
4570 Portage Trl, Melbourne, FL 32940
3beds
1,613sqft
Single Family Residence
Built in 2004
6,098 Square Feet Lot
$-- Zestimate®
$255/sqft
$186/mo HOA
What's special
Two-car garageAbundant natural lightQuartz countertopsSerene waterfront settingInviting open floor planWater viewsConvenient laundry tub
- 40 days
- 147
- 2
Likely to sell faster than
Zillow last checked:
Listing updated:
Listed by:
Maggie Schultz 321-243-0434,
aReal Estate Service Team
Source: Space Coast AOR,MLS#: 1085527
Facts & features
Interior
Bedrooms & bathrooms
- Bedrooms: 3
- Bathrooms: 2
- Full bathrooms: 2
Heating
- Central, Natural Gas
Cooling
- Central Air, Electric
Appliances
- Included: Dishwasher, Disposal, Dryer, Electric Range, Gas Water Heater, Ice Maker, Microwave, Refrigerator, Washer
- Laundry: In Unit
Features
- Ceiling Fan(s), Eat-in Kitchen, Entrance Foyer, Kitchen Island, Open Floorplan, Pantry, Primary Bathroom - Shower No Tub, Primary Downstairs, Split Bedrooms, Vaulted Ceiling(s), Walk-In Closet(s)
- Flooring: Tile
- Has fireplace: No
Interior area
- Total structure area: 2,267
- Total interior livable area: 1,613 sqft
Property
Parking
- Total spaces: 2
- Parking features: Attached, Garage, Garage Door Opener
- Attached garage spaces: 2
Features
- Levels: One
- Stories: 1
- Patio & porch: Patio, Screened
- Exterior features: Impact Windows
- Has view: Yes
- View description: Lake
- Has water view: Yes
- Water view: Lake
- Waterfront features: Lake Front
Lot
- Size: 6,098 Square Feet
- Features: Cul-De-Sac, Sprinklers In Front, Sprinklers In Rear
Details
- Additional parcels included: 2624534
- Parcel number: 263626Sd0000a.00051.00
- Zoning description: Residential
- Special conditions: Standard
Construction
Type & style
- Home type: SingleFamily
- Property subtype: Single Family Residence
Materials
- Concrete, Stucco
- Roof: Shingle
Condition
- Updated/Remodeled
- New construction: No
- Year built: 2004
Utilities & green energy
- Sewer: Public Sewer
- Water: Public
- Utilities for property: Cable Available, Electricity Connected, Natural Gas Connected, Sewer Connected, Water Connected
Community & HOA
Community
- Security: Carbon Monoxide Detector(s), Security Gate, Smoke Detector(s)
- Subdivision: Sawgrass at Suntree Phase 4
HOA
- Has HOA: Yes
- Amenities included: Fitness Center, Gated, Maintenance Grounds, Management - Off Site, Pool
- Services included: Maintenance Grounds
- HOA fee: $160 monthly
- HOA name: Summit at Sawgrass
- HOA phone: 321-733-3382
- Second HOA fee: $310 annually
Location
- Region: Melbourne
Financial & listing details
- Price per square foot: $255/sqft
- Tax assessed value: $362,210
- Annual tax amount: $3,499
- Date on market: 8/21/2026
- Listing terms: Cash,Conventional,FHA,VA Loan
- Road surface type: Asphalt
Estimated market value
Not available
Estimated sales range
Not available
Not available
Price history
| Date | Event | Price |
|---|---|---|
| 9/4/2026 | Pending sale | $412,000$255/sqft |
Source: Space Coast AOR #1085527 Report a problem | ||
| 8/25/2026 | Contingent | $412,000$255/sqft |
Source: Space Coast AOR #1085527 Report a problem | ||
| 8/21/2026 | Listed for sale | $412,000+50.4%$255/sqft |
Source: Space Coast AOR #1085527 Report a problem | ||
| 4/26/2018 | Sold | $274,000-2.1%$170/sqft |
Source: Space Coast AOR #807157 Report a problem | ||
| 3/29/2018 | Pending sale | $279,900$174/sqft |
Source: Rosemary Hill Realty #807157 Report a problem | ||
| 3/6/2018 | Listed for sale | $279,900$174/sqft |
Source: Rosemary Hill Realty #807157 Report a problem | ||
| 6/25/2017 | Listing removed | $279,900$174/sqft |
Source: Rosemary Hill Realty #784722 Report a problem | ||
| 5/30/2017 | Listed for sale | $279,900+53.7%$174/sqft |
Source: Rosemary Hill Realty #784722 Report a problem | ||
| 8/30/2004 | Sold | $182,100$113/sqft |
Source: Public Record Report a problem | ||
Public tax history
| Year | Property taxes | Tax assessment |
|---|---|---|
| 2025 | $3,499 +6.8% | $266,600 +2.9% |
| 2024 | $3,275 +1.7% | $259,090 +3% |
| 2023 | $3,219 +7.5% | $251,550 +3% |
| 2022 | $2,996 -1.9% | $244,230 +5% |
| 2021 | $3,055 +1.3% | $232,530 +1.4% |
| 2020 | $3,015 +1.6% | $229,320 +2.3% |
| 2019 | $2,968 | $224,170 +61.2% |
| 2018 | $2,968 +61.1% | $139,100 +2.1% |
| 2017 | $1,842 -0.4% | $136,240 +2.1% |
| 2016 | $1,850 -1.2% | $133,440 +0.7% |
| 2015 | $1,872 -2.8% | $132,520 +0.8% |
| 2014 | $1,927 | $131,470 -10% |
| 2013 | -- | $146,010 +14.6% |
| 2012 | $1,564 -0.8% | $127,370 -0.5% |
| 2011 | $1,576 -16.4% | $127,950 -17.2% |
| 2010 | $1,885 +2.6% | $154,590 -2.1% |
| 2009 | $1,837 -18.5% | $157,960 -14.6% |
| 2008 | $2,253 -12.4% | $185,000 -5.1% |
| 2007 | $2,573 -9.9% | $195,000 +16.2% |
| 2005 | $2,856 +376.4% | $167,860 +424.6% |
| 2004 | $599 -4.2% | $32,000 |
| 2003 | $626 +0% | $32,000 |
| 2002 | $625 | $32,000 |
Find assessor info on the county website
Monthly payment
Est. payment
Payment breakdown
Explore the cost of this home by adjusting the details. Changes won't be saved.Climate risks
Neighborhood: 32940
Nearby schools
Schools provided by the listing agent
- Elementary: Suntree
- Middle: DeLaura
- High: Viera
Source: Space Coast AOR. This data may not be complete. We recommend contacting the local school district to confirm school assignments for this home.

Similar homes
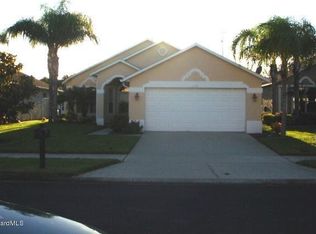
- $444,0003 bd2 ba1.7k sqft366 Carmel Dr, Melbourne, FL 32940For Sale
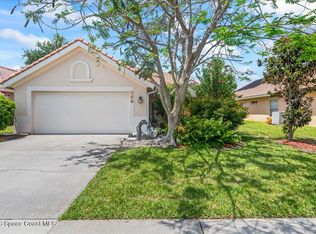 MLS ID #1084203, Tracy L Hudson-Frantzis. Space Coast AOR
 - $474,9993 bd2 ba1.6k sqft1406 Cypress Trace Dr, Melbourne, FL 32940For Sale
 MLS ID #1084877, Jamie L Burnett. Space Coast AOR
 - $419,9003 bd2 ba1.4k sqft8105 Tethys Ct, Melbourne, FL 32940For Sale
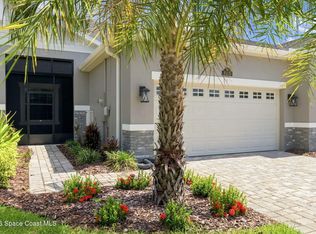 MLS ID #1084891, Eugene Crockett Jr.. Space Coast AOR
 - $417,0003 bd2 ba1.5k sqft2594 Longwood Blvd, Melbourne, FL 32934For Sale
 MLS ID #1075668, Barbara Lyn. Space Coast AOR
