Skip main navigation
Sold for $480,000
  • $480,000

    4570 S Swadley Court, Morrison, CO 80465

    3beds
    1,105sqft
    Single Family Residence
    Built in 2003
    2,178 Square Feet Lot
    $474,900 Zestimate®
    $434/sqft
    $3,047 Estimated rent

    Home value

    $474,900

    $451,000 - $499,000

    $3,047/mo

    Zestimate® history
    Loading
    Loading...

    Owner options

    List your home for rent

    $3,047/mo

    Rent Zestimate®

    Find your next renter with Zillow Rental Manager. Plus, with online applications, you can quickly screen prospective tenants – for free.

    Learn more

    $3,047/mo

    Rent Zestimate®

    Refinance and save

    $2,951/mo

    Est. payment

    Refinancing to a lower rate could help reduce your monthly payments and save thousands over the life of the loan.

    See today's rates

    $2,951/mo

    Est. payment

    Explore your selling options

    Work with a Zillow partner agent

    Leverage their expertise and Zillow's premium Showcase listings to get your home seen by more buyers.

    Get started

    List with your own agent

    Get your home in front of millions of buyers by listing it on Zillow.

    Learn how to do it

    Sell it yourself

    Take full control of how buyers see your home on Zillow by listing For Sale by Owner (FSBO).

    List your home

    What's special

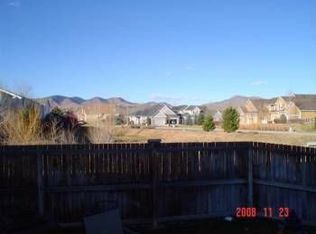
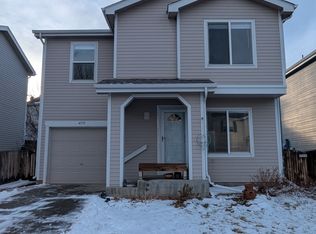
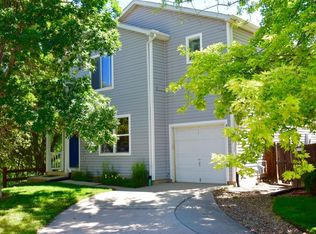
    This inviting home will be withdrawn from the market mid-December. Set up a showing today and get the best deal for this neighborhood and a lifestyle close to the mountains and adventure! For an elevated experience, check out the video on the property website and see how this home lives in motion. https://littletonhome.cribflyer.com Welcome to this charming 3-bedroom, 2-bath home perfectly situated in Morrison—just minutes from Bear Creek Lake Park, mountain adventures, Highway 285, and a variety of shops and restaurants. Assumable VA loan at 2.6%! Inside, you're greeted by an open and inviting living and dining room, filled with natural light, perfect for both relaxing and entertaining. The kitchen features stainless steel appliances and flows seamlessly into the living and dining areas, as well as onto the backyard patio.  All three bedrooms are located upstairs, including a spacious primary suite with an ensuite full bath, plus an additional full bathroom for guests or family. Upstairs also boasts brand-new LVP flooring with a smart and sunny layout. Outside, enjoy a generous fenced backyard ideal for entertaining, gardening, or play. Recent upgrades include a newer roof, air conditioning, and furnace, offering comfort and peace of mind that the major systems of this home have been updated. The attached one-car garage includes lofted storage for added functionality. With a neighborhood park just steps away and endless outdoor recreation nearby, this home blends convenience, comfort, and the Colorado lifestyle. Your lifestyle has found its home. Schedule a showing today!

    Zillow last checked:

    Listing updated:

    Listed by:

    Troy Lyon 720-908-2236 homeontrail@gmail.com,

    eXp Realty, LLC

    Bought with:

    Kimberly Van Horn, 100077533

    Compass - Denver

    Lee Van Horn, 100091451

    Compass - Denver

    Source: REcolorado as distributed by MLS GRID,MLS#: 7149560MLS Logo

    Facts & features

    Interior

    Bedrooms & bathrooms
    • Bedrooms: 3
    • Bathrooms: 2
    • Full bathrooms: 2
    Bedroom
    • Features: Primary Suite
    • Level: Upper
    Bedroom
    • Level: Upper
    Bedroom
    • Level: Upper
    Bathroom
    • Features: En Suite Bathroom
    • Level: Upper
    Bathroom
    • Level: Upper
    Dining room
    • Level: Main
    Kitchen
    • Level: Main
    Laundry
    • Level: Upper
    Living room
    • Level: Main
    Heating
    • Forced Air
    Cooling
    • Central Air
    Appliances
    • Included: Dishwasher, Gas Water Heater, Range, Range Hood, Refrigerator
    Features
    • Flooring: Vinyl
    • Windows: Double Pane Windows
    • Has basement: No
    Interior area
    • Total structure area: 1,105
    • Total interior livable area: 1,105 sqft
    • Finished area above ground: 1,105

    Property

    Parking
    • Total spaces: 1
    • Parking features: Garage - Attached
    • Attached garage spaces: 1
    Features
    • Levels: Two
    • Stories: 2
    • Exterior features: Playground, Private Yard
    Lot
    • Size: 2,178 sqft
    Details
    • Parcel number: 438423
    • Zoning: P-D
    • Special conditions: Standard

    Construction

    Type & style
    • Home type: SingleFamily
    • Property subtype: Single Family Residence
    Materials
    • Frame
    Condition
    • Updated/Remodeled
    • Year built: 2003

    Utilities & green energy

    • Sewer: Public Sewer
    • Water: Public
    • Utilities for property: Natural Gas Connected

    Community & neighborhood

    Location
    • Region: Morrison
    • Subdivision: Harriman Park

    HOA & financial

    HOA
    • Has HOA: Yes
    • HOA fee: $168 quarterly
    • Amenities included: Park, Playground
    • Services included: Trash
    • Association name: Palisade Park
    • Association phone: 303-429-2611

    Other

    Other facts
    • Listing terms: 1031 Exchange,Cash,Conventional,FHA,VA Loan
    • Ownership: Individual

    Price history

    DateEventPrice
    1/20/2026Sold$480,000$434/sqft
    Source: REcolorado as distributed by MLS GRID #7149560 Report a problem
    12/23/2025Pending sale$480,000$434/sqft
    Source: eXp Realty #7149560 Report a problem
    12/18/2025Contingent$480,000$434/sqft
    Source: eXp Realty #7149560 Report a problem
    12/18/2025Pending sale$480,000$434/sqft
    Source: REcolorado as distributed by MLS GRID #7149560 Report a problem
    11/12/2025Price change$480,000-1%$434/sqft
    Source: REcolorado as distributed by MLS GRID #7149560 Report a problem
    9/25/2025Price change$485,000-3%$439/sqft
    Source: REcolorado as distributed by MLS GRID #7149560 Report a problem
    9/19/2025Listed for sale$500,000+42%$452/sqft
    Source: REcolorado as distributed by MLS GRID #7149560 Report a problem
    3/24/2021Listing removed--
    Source: Owner Report a problem
    2/4/2020Sold$352,000+0.6%$319/sqft
    Source: Public Record Report a problem
    12/23/2019Pending sale$349,995$317/sqft
    Source: Owner Report a problem
    12/1/2019Listed for sale$349,995+18.6%$317/sqft
    Source: Owner Report a problem
    10/20/2017Sold$295,000+51.3%$267/sqft
    Source: Public Record Report a problem
    12/4/2013Sold$195,000-2.5%$176/sqft
    Source: Public Record Report a problem
    10/29/2013Listed for sale$199,900+8%$181/sqft
    Source: Integrity Transitions Real Estate, LLC #1243818 Report a problem
    5/1/2002Sold$185,017$167/sqft
    Source: Public Record Report a problem

    Public tax history

    YearProperty taxesTax assessment
    2025$2,547 +0%$29,840 +14.8%
    2024$2,546 +6.4%$25,995
    2023$2,393 -1.3%$25,995 +8.4%
    2022$2,424 +14.2%$23,988 -2.8%
    2021$2,123 $24,680 +13.9%
    2020$2,123 +1.3%$21,667
    2019$2,097 +19.8%$21,667 +24.1%
    2018$1,750 $17,464
    2017$1,750 +17.6%$17,464 +12.7%
    2016$1,488 $15,497
    2015$1,488 +12.8%$15,497 +18.8%
    2014$1,319 +3.3%$13,050
    2013$1,277 +1.9%$13,050 +2.3%
    2012$1,253 -4.1%$12,760
    2011$1,307 +0.1%$12,760 -4.7%
    2010$1,306 -6.3%$13,390
    2009$1,394 +0.4%$13,390 -6%
    2008$1,388 -1.3%$14,250
    2007$1,407 +2.4%$14,250 -0.1%
    2006$1,374 +4.6%$14,260 +6.9%
    2005$1,314 +8.3%$13,340
    2004$1,213 +36%$13,340
    2003$892 +633.7%$13,340 +38%
    2002$122 $9,670

    Find assessor info on the county website

    Neighborhood: 80465

    Nearby schools

    GreatSchools rating
    Schools provided by the listing agent
    • Elementary: Kendallvue
    • Middle: Carmody
    • High: Bear Creek
    • District: Jefferson County R-1

    Source: REcolorado as distributed by MLS GRID. This data may not be complete. We recommend contacting the local school district to confirm school assignments for this home.

    Get a cash offer in 3 minutes
    Find out how much your home could sell for in as little as 3 minutes with a no-obligation cash offer.
    Estimated market value
    $474,900
    Get a cash offer in 3 minutes
    Find out how much your home could sell for in as little as 3 minutes with a no-obligation cash offer.
    Estimated market value
    $474,900