Skip main navigation
Closed
  • $650,000

    4570 Wellington Dr, Perry, OH 44081

    5beds
    5,345sqft
    Single Family Residence
    Built in 1993
    3.01 Acres Lot
    $753,800 Zestimate®
    $122/sqft
    $4,766 Estimated rent

    Home value

    $753,800

    $709,000 - $799,000

    $4,766/mo

    Zestimate® history
    Loading
    Loading...

    Owner options

    List your home for rent

    $4,766/mo

    Rent Zestimate®

    Find your next renter with Zillow Rental Manager. Plus, with online applications, you can quickly screen prospective tenants – for free.

    Learn more

    $4,766/mo

    Rent Zestimate®

    Refinance and save

    $4,304/mo

    Est. payment

    Refinancing to a lower rate could help reduce your monthly payments and save thousands over the life of the loan.

    See today's rates

    $4,304/mo

    Est. payment

    Explore your selling options

    Work with a Zillow partner agent

    Leverage their expertise and Zillow's premium Showcase listings to get your home seen by more buyers.

    Get started

    List with your own agent

    Get your home in front of millions of buyers by listing it on Zillow.

    Learn how to do it

    Sell it yourself

    Take full control of how buyers see your home on Zillow by listing For Sale by Owner (FSBO).

    List your home

    What's special

    Stocked pondStudio apartmentGorgeous rich built-insMaster suiteGlamour master bathRec roomLarge great room
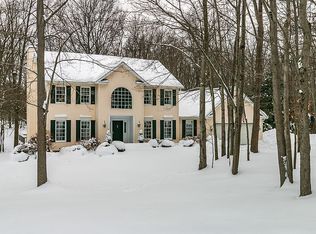
    Sometimes when you see a home, you know it is "THE ONE". That is exactly what this home screams to you when you pull down the road, dead ending into this spectacular 5000+SF all brick colonial sitting 2 acres off of the road. Winding past your stocked pond, up the concrete driveway into the circular turnaround, you realize you have ARRIVED! This home has had no expense spared. The first floor has the ability to have an in-law suite complete with living room, bedroom & full bath. The large great room flows nicely into the eat in kitchen with breakfast area & then into the dining room. 1st floor laundry as well as another half bath rounds out the first floor. The 2nd floor features a master suite complete with glamour master bath and walk in closet with gorgeous rich built-ins. 2 more bedrooms plus a full bath complete the 2nd floor. Head up to the 3rd floor and you can have a multitude of options including separating this room to make it 2 bedrooms + and office, or keeping it as one wid

    Zillow last checked:

    Listing updated:

    Listed by:

    Mark J Baughman mbaughman@remax.net(440)487-3448,

    RE/MAX Traditions,

    Mark Schecter 216-215-6118,

    RE/MAX Traditions

    Bought with:

    Timothy M McMahon Jr, 2011002185

    PWG Real Estate, LLC.

    Source: MLS Now,MLS#: 4471996MLS LogoOriginating MLS: Lake Geauga Area Association of REALTORS

    Facts & features

    Interior

    Bedrooms & bathrooms
    • Bedrooms: 5
    • Bathrooms: 6
    • Full bathrooms: 4
    • 1/2 bathrooms: 2
    • Main level bathrooms: 2
    • Main level bedrooms: 1
    Primary bedroom
    • Features: Fireplace, Window Treatments
    • Level: Second
    • Dimensions: 12.90 x 31.00
    Bedroom
    • Features: Window Treatments
    • Level: Second
    • Dimensions: 12.80 x 14.00
    Bedroom
    • Features: Window Treatments
    • Level: Third
    • Dimensions: 29.00 x 23.20
    Bedroom
    • Level: First
    • Dimensions: 13.00 x 13.00
    Bedroom
    • Features: Window Treatments
    • Level: Second
    • Dimensions: 12.80 x 13.40
    Primary bathroom
    • Level: Second
    • Dimensions: 13.70 x 17.30
    Dining room
    • Features: Window Treatments
    • Level: First
    • Dimensions: 12.60 x 16.10
    Eat in kitchen
    • Level: First
    • Dimensions: 12.00 x 9.00
    Entry foyer
    • Level: First
    • Dimensions: 13.80 x 12.10
    Great room
    • Features: Window Treatments
    • Level: First
    • Dimensions: 13.80 x 20.50
    Kitchen
    • Features: Window Treatments
    • Level: First
    • Dimensions: 12.60 x 20.50
    Laundry
    • Level: First
    • Dimensions: 7.40 x 9.70
    Living room
    • Features: Fireplace, Window Treatments
    • Level: First
    • Dimensions: 12.90 x 16.80
    Office
    • Level: Third
    • Dimensions: 13.70 x 7.11
    Other
    • Level: Lower
    • Dimensions: 12.00 x 21.00
    Recreation
    • Level: Lower
    • Dimensions: 39.00 x 32.00
    Heating
    • Forced Air, Gas
    Cooling
    • Central Air
    Appliances
    • Included: Cooktop, Dryer, Dishwasher, Microwave, Oven, Range, Refrigerator, Washer
    Features
    • Air Filtration
    • Basement: Full,Finished,Other,Walk-Out Access
    • Number of fireplaces: 2
    Interior area
    • Total structure area: 5,345
    • Total interior livable area: 5,345 sqft
    • Finished area above ground: 4,137
    • Finished area below ground: 1,208

    Property

    Parking
    • Total spaces: 4
    • Parking features: Attached, Detached, Garage, Garage Door Opener, Heated Garage, Paved
    • Attached garage spaces: 4
    Features
    • Levels: Three Or More
    • Stories: 3
    • Patio & porch: Deck, Patio, Porch
    • Has view: Yes
    • View description: Trees/Woods
    Lot
    • Size: 3.01 Acres
    • Features: Cul-De-Sac, Dead End, Fishing Pond(s), Irregular Lot, Pond on Lot, Wooded
    Details
    • Parcel number: 03A0510000390
    • Other equipment: Air Purifier

    Construction

    Type & style
    • Home type: SingleFamily
    • Architectural style: Colonial
    • Property subtype: Single Family Residence
    Materials
    • Brick
    • Roof: Asphalt,Fiberglass
    Condition
    • Year built: 1993
    Details
    • Warranty included: Yes

    Utilities & green energy

    • Water: Public

    Community & HOA

    Community
    • Security: Security System, Carbon Monoxide Detector(s), Smoke Detector(s)
    • Subdivision: Wellington Rdg
    HOA
    • Has HOA: No
    Location
    • Region: Perry

    Financial & listing details

    • Price per square foot: $122/sqft
    • Tax assessed value: $619,420
    • Annual tax amount: $8,928
    • Date on market: 7/6/2023
    • Cumulative days on market: 67 days
    • Listing terms: Cash,Conventional

    Price history

    DateEventPrice
    10/4/2023Sold$650,000$122/sqft
    Source: MLS Now #4471996 Report a problem
    9/14/2023Pending sale$650,000$122/sqft
    Source: MLS Now #4471996 Report a problem
    9/12/2023Price change$650,000-7.1%$122/sqft
    Source: MLS Now #4471996 Report a problem
    7/25/2023Price change$700,000-6.7%$131/sqft
    Source: MLS Now #4471996 Report a problem
    7/12/2023Listed for sale$750,000$140/sqft
    Source: MLS Now #4471996 Report a problem
    7/10/2023Pending sale$750,000$140/sqft
    Source: MLS Now #4471996 Report a problem
    7/6/2023Listed for sale$750,000+52.1%$140/sqft
    Source: MLS Now #4471996 Report a problem
    7/29/2005Sold$493,000$92/sqft
    Source: MLS Now #2206435 Report a problem

    Public tax history

    YearProperty taxesTax assessment
    2025$9,110 +1.7%$216,800
    2024$8,953 +2.5%$216,800 +15.4%
    2023$8,735 -2.2%$187,860
    2022$8,928 +6.5%$187,860
    2021$8,383 +7.9%$187,860 +20%
    2020$7,768 -0.1%$156,550
    2019$7,773 +21.9%$156,550 +18.7%
    2018$6,375 $131,910
    2017$6,375 +0.6%$131,910
    2016$6,335 +0%$131,910
    2015$6,332 +1.9%$131,910
    2014$6,214 +0.1%$131,910
    2013$6,210 +0.2%$131,910
    2012$6,196 -8.3%$131,910 -12%
    2011$6,760 +0.1%$149,950
    2010$6,753 +3.7%$149,950 +0%
    2009$6,512 +5.1%$149,944 -8%
    2008$6,195 +0.7%$162,982
    2007$6,154 -51.5%$162,982
    2006$12,680 +10.4%$162,982 +9.8%
    2005$11,490 $148,442
    2004$11,490 $148,442
    2003$11,490 +12.2%$148,442 +12.1%
    2002$10,245 +3.9%$132,363
    2001$9,861 $132,363
    2000$9,861 +14.1%$132,363 +14.1%
    1999$8,646 $116,050
    Find assessor info on the county website

    Neighborhood: 44081

    Nearby schools

    GreatSchools rating
    Schools provided by the listing agent
    • District: Perry LSD Lake- 4307

    Source: MLS Now. This data may not be complete. We recommend contacting the local school district to confirm school assignments for this home.

    Get a cash offer in 3 minutes
    Find out how much your home could sell for in as little as 3 minutes with a no-obligation cash offer.
    Estimated market value
    $753,800
    Get a cash offer in 3 minutes
    Find out how much your home could sell for in as little as 3 minutes with a no-obligation cash offer.
    Estimated market value
    $753,800