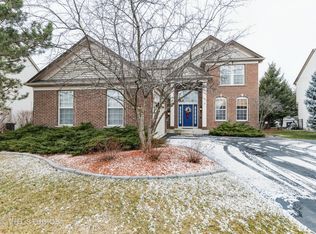
Check out the Virtual Tour and Video! Welcome to this beautiful Sterling model home, located in the highly sought-after neighborhood of Manchester Lakes. This stunning property offers an array of desirable features and upgrades including hardwood floors, 2 story ceilings, granite counter tops, 2 kitchens, new windows, new HVAC, stainless steel name brand appliances, 2nd kitchen & Den can be used as a 5th bedroom! - Just to name a few. As you step outside, you'll be greeted by an inviting in-ground pool, perfect for relaxing and enjoying the summer sun. The pool's heater is only 2 years old, ensuring comfortable water temperatures, while the sand filter and chlorinator are 1 year old, guaranteeing optimal cleanliness. The pump, a vital component of the pool system, is a reliable 6 years old. Whether you're swimming laps or simply unwinding poolside, this backyard oasis is a true retreat. Inside, you'll find a meticulously maintained home with numerous recent upgrades. The HVAC system and humidifier are just 1 year old, providing efficient climate control throughout the year. The hot water heater is a mere 3 months old, ensuring a continuous supply of hot water. The roof, siding, and wood exterior were all replaced in 2010, offering peace of mind and enhancing the home's curb appeal. The kitchen is a chef's dream, featuring stainless steel appliances, a heated kitchen floor, and a captivating stone backsplash. The high-end finishes and thoughtful design make this space both functional and visually stunning. If you enjoy entertaining, the basement is sure to impress. It boasts a full kitchen bar, complete with a 2-zoned wine fridge, Bosch dishwasher, and garbage disposal. The Black Sparkle Vegas Style Quartz countertops add a touch of elegance, and the TV stays, providing entertainment while you host. The heated tile floor in the basement and bathroom adds warmth and comfort to the space. Additionally, the basement is equipped with built-in surround sound and a full bathroom, making it an ideal spot for gatherings and relaxation. This home is located in the highly regarded Huntley school district, ensuring excellent educational opportunities for your family. It is also conveniently situated near shopping and dining options, providing easy access to everyday amenities. With its stunning upgrades, desirable features, and prime location, this property offers a lifestyle of comfort, convenience, and entertainment. Don't miss the opportunity to make this exquisite home your own. Schedule a showing today and discover all that this magnificent residence has to offer.
Closed
Zillow last checked:
Listing updated:
Bought with:
Shamar Brossard
Compass
Source: MRED as distributed by MLS GRID,MLS#: 11902997
Price history
| Date | Event | Price |
|---|---|---|
| 5/3/2024 | Sold | $572,000-1.4%$226/sqft |
Source:  MRED as distributed by MLS GRID #11902997 Report a problem MRED as distributed by MLS GRID #11902997 Report a problem | ||
| 3/20/2024 | Contingent | $579,999$229/sqft |
Source: MRED as distributed by MLS GRID #11902997 Report a problem | ||
| 10/11/2023 | Price change | $579,999-1.7%$229/sqft |
Source: MRED as distributed by MLS GRID #11902997 Report a problem | ||
| 10/6/2023 | Listed for sale | $589,900$233/sqft |
Source: MRED as distributed by MLS GRID #11902997 Report a problem | ||
| 10/6/2023 | Listing removed | -- |
Source: MRED as distributed by MLS GRID #11878456 Report a problem | ||
| 9/6/2023 | Listed for sale | $589,900$233/sqft |
Source: MRED as distributed by MLS GRID #11878456 Report a problem | ||
| 9/6/2023 | Listing removed | -- |
Source: MRED as distributed by MLS GRID #11836622 Report a problem | ||
| 8/8/2023 | Price change | $589,900-1.7%$233/sqft |
Source: MRED as distributed by MLS GRID #11836622 Report a problem | ||
| 7/19/2023 | Listed for sale | $599,900$237/sqft |
Source: MRED as distributed by MLS GRID #11836622 Report a problem | ||
| 7/19/2023 | Listing removed | -- |
Source: MRED as distributed by MLS GRID #11817998 Report a problem | ||
| 7/7/2023 | Listed for sale | $599,900+126.5%$237/sqft |
Source: MRED as distributed by MLS GRID #11817998 Report a problem | ||
| 11/27/2001 | Sold | $264,860$105/sqft |
Source: Public Record Report a problem | ||

Get a cash offer in 3 minutes
Find out how much your home could sell for in as little as 3 minutes with a no-obligation cash offer.
Estimated market value
$601,900
