Skip main navigation
Sold for $193,000
  • $193,000

    4570 Wilson Drive, Ayden, NC 28513

    3beds
    1,085sqft
    Single Family Residence
    Built in 1976
    0.25 Acres Lot
    $201,600 Zestimate®
    $178/sqft
    $1,303 Estimated rent

    Home value

    $201,600

    $192,000 - $212,000

    $1,303/mo

    Zestimate® history
    Loading
    Loading...

    Owner options

    List your home for rent

    $1,303/mo

    Rent Zestimate®

    Find your next renter with Zillow Rental Manager. Plus, with online applications, you can quickly screen prospective tenants – for free.

    Learn more

    $1,303/mo

    Rent Zestimate®

    Refinance and save

    $1,244/mo

    Est. payment

    Refinancing to a lower rate could help reduce your monthly payments and save thousands over the life of the loan.

    See today's rates

    $1,244/mo

    Est. payment

    Explore your selling options

    Work with a Zillow partner agent

    Leverage their expertise and Zillow's premium Showcase listings to get your home seen by more buyers.

    Get started

    List with your own agent

    Get your home in front of millions of buyers by listing it on Zillow.

    Learn how to do it

    Sell it yourself

    Take full control of how buyers see your home on Zillow by listing For Sale by Owner (FSBO).

    List your home

    What's special

    Charming brick ranch homeModern light fixturesModern tile backsplashCeiling fansFresh ductworkNew roofExquisite quartz countertops
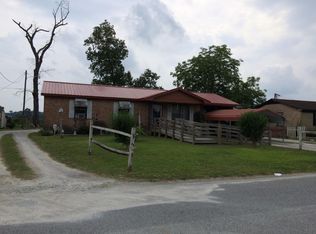
    This charming brick ranch home, elegantly refurbished, is situated within the desirable area eligible for the 100% USDA loan program or a Community Incentive Program. The residence showcases new flooring, modern light fixtures, and ceiling fans, along with updated plumbing fixtures throughout. Its open floor plan features a generously-sized great room, while the kitchen boasts brand-new cabinetry with convenient soft-close drawers and doors, an island, exquisite quartz countertops, modern tile backsplash and stainless steel appliances. The dining area of this home is enhanced by a stunning chandelier. The bathroom has undergone a complete update featuring a stand-alone double sink vanity, beautifully tiled flooring, and tile surrounding the tub shower and a barn door to continue adding character. Three spacious bedrooms. Additionally, the home includes new doors, a new roof, and a new HVAC system complete with fresh ductwork. Single car carport with a laundry room that doubles its use for storage as well. Tree lined backyard completes this home.

    Zillow last checked:

    Listing updated:

    Listed by:

    Felecia Langley 252-347-4056,

    Legacy Premier Real Estate, LLC

    Bought with:

    Mikaela N Earls, 346893

    Allen Tate - ENC Pirate Realty

    Source: Hive MLS,MLS#: 100389749MLS LogoOriginating MLS: Coastal Plains Association of Realtors

    Facts & features

    Interior

    Bedrooms & bathrooms
    • Bedrooms: 3
    • Bathrooms: 1
    • Full bathrooms: 1
    Primary bedroom
    • Level: Primary Living Area
    Dining room
    • Features: Combination
    Heating
    • Heat Pump, Electric
    Cooling
    • Central Air
    Appliances
    • Included: Electric Oven, Built-In Microwave, Refrigerator, Dishwasher
    • Laundry: Laundry Room
    Features
    • Master Downstairs, Kitchen Island, Ceiling Fan(s), Blinds/Shades
    • Flooring: Laminate, Tile
    • Doors: Thermal Doors
    • Has fireplace: No
    • Fireplace features: None
    Interior area
    • Total structure area: 1,085
    • Total interior livable area: 1,085 sqft

    Property

    Parking
    • Total spaces: 1
    • Parking features: Paved
    • Carport spaces: 1
    Features
    • Levels: One
    • Stories: 1
    • Patio & porch: Porch
    • Exterior features: Thermal Doors
    • Fencing: None
    Lot
    • Size: 0.25 Acres
    • Dimensions: 80 x 135
    Details
    • Parcel number: 022027
    • Zoning: SFR
    • Special conditions: Standard

    Construction

    Type & style
    • Home type: SingleFamily
    • Property subtype: Single Family Residence
    Materials
    • Brick
    • Foundation: Crawl Space
    • Roof: Composition
    Condition
    • New construction: No
    • Year built: 1976

    Utilities & green energy

    • Sewer: Public Sewer
    • Water: Public
    • Utilities for property: Sewer Available, Water Available

    Community & neighborhood

    Location
    • Region: Ayden
    • Subdivision: Kennedy Estates

    Other

    Other facts
    • Listing agreement: Exclusive Right To Sell
    • Listing terms: Cash,Conventional,FHA,USDA Loan,VA Loan
    • Road surface type: Paved

    Price history

    DateEventPrice
    3/29/2024Sold$193,000-1%$178/sqft
    Source: Hive MLS #100389749 Report a problem
    2/12/2024Pending sale$194,900$180/sqft
    Source: Hive MLS #100389749 Report a problem
    12/5/2023Price change$194,900-2.5%$180/sqft
    Source: Hive MLS #100389749 Report a problem
    10/30/2023Price change$199,900-4.8%$184/sqft
    Source: Hive MLS #100389749 Report a problem
    10/14/2023Listed for sale$209,900$193/sqft
    Source: Hive MLS #100389749 Report a problem
    7/15/2023Pending sale$209,900$193/sqft
    Source: Hive MLS #100389749 Report a problem
    6/15/2023Listed for sale$209,900+341.9%$193/sqft
    Source: Hive MLS #100389749 Report a problem
    4/29/2022Sold$47,500$44/sqft
    Source: Public Record Report a problem

    Public tax history

    Tax history is unavailable.

    Find assessor info on the county website

    Neighborhood: 28513

    Nearby schools

    GreatSchools rating
    Get pre-qualified for a loan
    At Zillow Home Loans, we can pre-qualify you in as little as 5 minutes with no impact to your credit score.

    An equal housing lender. NMLS #10287.

    Sell for more on Zillow
    Get a Zillow Showcase℠ listing at no additional cost and you could sell for .
    $201,600
    2% more
    +$4,032
    With Zillow Showcase(estimated)
    $205,632