Skip main navigation
Sold for $800,000
  • Listing Provided by: Big Block Realty
    Bought with: Realty One Group Roads
    $800,000

    45700 Palmetto Way, Temecula, CA 92592

    4beds
    2,050sqft
    Single Family Residence
    Built in 1986
    0.33 Acres Lot
    $824,200 Zestimate®
    $390/sqft
    $3,774 Estimated rent

    Home value

    $824,200

    $783,000 - $865,000

    $3,774/mo

    Zestimate® history
    Loading
    Loading...

    Owner options

    List your home for rent

    $3,774/mo

    Rent Zestimate®

    Find your next renter with Zillow Rental Manager. Plus, with online applications, you can quickly screen prospective tenants – for free.

    Learn more

    $3,774/mo

    Rent Zestimate®

    Refinance and save

    $5,071/mo

    Est. payment

    Refinancing to a lower rate could help reduce your monthly payments and save thousands over the life of the loan.

    See today's rates

    $5,071/mo

    Est. payment

    Explore your selling options

    Work with a Zillow partner agent

    Leverage their expertise and Zillow's premium Showcase listings to get your home seen by more buyers.

    Get started

    List with your own agent

    Get your home in front of millions of buyers by listing it on Zillow.

    Learn how to do it

    Sell it yourself

    Take full control of how buyers see your home on Zillow by listing For Sale by Owner (FSBO).

    List your home

    What's special

    Heated poolSemiprivate backyardSliding glass doorsWalk-in closetCustom tile showerVanity areaAlumawood patio
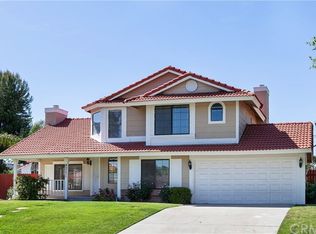
    Welcome to this exceptional Rainbow Canyon home, a true gem nestled on a quiet street with a picturesque view of the local mountaintops. This home offers a truly remarkable living experience. Upon entering, you'll be greeted by the elegance of new vinyl laminate wood look planked flooring and the airy feel of high ceilings. This sprawling home boasts 4 bedrooms, w/one conveniently located on the main level, providing flexibility for guests, a home office, or multigenerational living. The heart of the home is undoubtedly the dream kitchen. Adorned w/stunning quartz counters & a complimentary backsplash, this culinary haven surrounds a suite of stainless-steel appliances, including a 5-burner cooktop. Abundant cabinets, a large walk-in pantry ensure ample storage. Imagine cozy evenings spent by the fireplace in the family rm, with sliding glass doors that offer a stunning view of the resort like backyard. The formal dining & living rooms provide elegant spaces for entertaining and hosting special occasions. Upstairs are 2 spacious secondary bedrooms each equipped w/ ceiling fans. Master suite is a sanctuary in itself, featuring a retreat area with a view of the surrounding mountains that creates a truly luxurious atmosphere. The master bath is equally impressive, featuring a custom tile shower, a walk-in closet, dual sinks, and a vanity area that adds a touch of elegance. Additional features include a 2-car garage and oversized driveway for extra parking. The outdoor space of this property is equally captivating, w/ semiprivate backyard that invites relaxation & entertainment. Alumawood patio covers provide shade over multiple seating areas, while a built-in BBQ island w/barstool seating, TV, sink, ice chest & a gas fire pit offer the perfect setup for outdoor gatherings. Relax in your heated pool or spa with pebble sheen finish as you enjoy Temecula’s beautiful weather. One of its standout features is the owned solar system, highlighting the property's commitment to sustainability. Located w/in fantastic schools its proximity to shopping, restaurants, and the famous Temecula wine country, this home offers a harmonious blend of comfort, sophistication, & convenience. Whether you're seeking a serene retreat or a space to entertain, this residence is a truly exceptional find.

    Zillow last checked:

    Listing updated:

    Listing Provided by:

    Judy Haines DRE #01815601 951-591-6982,

    Big Block Realty

    Bought with:

    Zulma Esparza, DRE #01470360

    Realty One Group Roads

    Source: CRMLS,MLS#: SW23159850MLS LogoOriginating MLS: California Regional MLS

    Facts & features

    Interior

    Bedrooms & bathrooms
    • Bedrooms: 4
    • Bathrooms: 3
    • Full bathrooms: 3
    • Main level bathrooms: 1
    • Main level bedrooms: 1
    Primary bedroom
    • Features: Primary Suite
    Bedroom
    • Features: Bedroom on Main Level
    Bathroom
    • Features: Dual Sinks, Enclosed Toilet, Low Flow Plumbing Fixtures, Quartz Counters, Remodeled, Separate Shower, Tile Counters, Tub Shower, Upgraded
    Kitchen
    • Features: Kitchen/Family Room Combo, Quartz Counters, Updated Kitchen
    Other
    • Features: Walk-In Closet(s)
    Heating
    • Central, Fireplace(s)
    Cooling
    • Central Air
    Appliances
    • Included: Dishwasher, Gas Range, Gas Water Heater, Microwave, Refrigerator, Dryer, Washer
    • Laundry: Inside
    Features
    • Ceiling Fan(s), Separate/Formal Dining Room, High Ceilings, Open Floorplan, Pantry, Quartz Counters, Recessed Lighting, Tile Counters, Two Story Ceilings, Bedroom on Main Level, Primary Suite, Walk-In Closet(s)
    • Flooring: Tile, Vinyl
    • Doors: Mirrored Closet Door(s), Sliding Doors
    • Windows: Double Pane Windows, Screens
    • Has fireplace: Yes
    • Fireplace features: Family Room, Living Room
    • Common walls with other units/homes: No Common Walls
    Interior area
    • Total interior livable area: 2,050 sqft

    Property

    Parking
    • Total spaces: 2
    • Parking features: Direct Access, Garage, Oversized
    • Attached garage spaces: 2
    Features
    • Levels: Two
    • Stories: 2
    • Entry location: 1
    • Patio & porch: Covered
    • Has private pool: Yes
    • Pool features: Gas Heat, Heated, In Ground, Private
    • Has spa: Yes
    • Spa features: Heated, In Ground, Private
    • Fencing: Good Condition
    • Has view: Yes
    • View description: Peek-A-Boo
    Lot
    • Size: 0.33 Acres
    • Features: Back Yard, Front Yard, Sprinkler System
    Details
    • Parcel number: 922322018
    • Zoning: R1
    • Special conditions: Standard

    Construction

    Type & style
    • Home type: SingleFamily
    • Architectural style: Contemporary
    • Property subtype: Single Family Residence
    Materials
    • Roof: Tile
    Condition
    • Turnkey
    • New construction: No
    • Year built: 1986
    Details
    • Builder model: Spyglass
    • Builder name: Alcor Group

    Utilities & green energy

    • Electric: Photovoltaics Seller Owned
    • Sewer: Public Sewer
    • Water: Public
    • Utilities for property: Electricity Connected, Natural Gas Connected, Sewer Connected, Water Connected

    Community & neighborhood

    Security
    • Security features: Security System, Carbon Monoxide Detector(s), Smoke Detector(s)
    Community
    • Community features: Street Lights, Sidewalks
    Location
    • Region: Temecula

    HOA & financial

    HOA
    • Has HOA: Yes
    • HOA fee: $42 monthly
    • Amenities included: Maintenance Grounds, Management
    • Association name: Rainbow Canyon
    • Association phone: 951-699-2918

    Other

    Other facts
    • Listing terms: Submit
    • Road surface type: Paved

    Price history

    DateEventPrice
    11/6/2023Sold$800,000-1.1%$390/sqft
    Source: CRMLS #SW23159850 Report a problem
    9/6/2023Pending sale$809,000$395/sqft
    Source: CRMLS #SW23159850 Report a problem
    9/6/2023Contingent$809,000$395/sqft
    Source: CRMLS #SW23159850 Report a problem
    8/27/2023Listed for sale$809,000+27.4%$395/sqft
    Source: CRMLS #SW23159850 Report a problem
    9/1/2021Sold$635,000+170.2%$310/sqft
    Source: Public Record Report a problem
    5/24/2012Sold$235,000-6.3%$115/sqft
    Source: Public Record Report a problem
    4/21/2012Listed for sale$250,900+18.5%$122/sqft
    Source: foreclosure.com Report a problem
    2/3/2012Sold$211,700-50.2%$103/sqft
    Source: Public Record Report a problem
    2/16/2007Sold$425,000$207/sqft
    Source: Public Record Report a problem

    Public tax history

    YearProperty taxesTax assessment
    2025$9,376 +1.5%$815,999 +2%
    2024$9,234 +11.7%$800,000 +11.5%
    2023$8,267 +12.1%$717,598 +13%
    2022$7,373 +118.2%$634,999 +132.9%
    2021$3,378 -21.1%$272,683 +1%
    2020$4,283 +1.2%$269,888 +2%
    2019$4,232 +1.8%$264,597 +2%
    2018$4,158 +2%$259,410 +2%
    2017$4,077 $254,324 +2%
    2016$4,077 +2.7%$249,339 +1.5%
    2015$3,968 +2.5%$245,596 +2%
    2014$3,873 $240,787 +0.5%
    2013-- $239,700 +4.2%
    2012-- $230,000 -5.7%
    2011-- $244,000 -0.8%
    2010-- $246,000 +3.8%
    2009-- $237,000 -33.2%
    2008-- $355,000 +82.6%
    2007-- $194,363 +2%
    2006-- $190,553 +2%
    2005-- $186,817 +3.9%
    2003-- $179,801 +2%
    2002-- $176,276 +2%
    2001$2,259 -0.2%$172,821 +2%
    2000$2,263 $169,433

    Find assessor info on the county website

    Neighborhood: 92592

    Nearby schools

    GreatSchools rating
    Schools provided by the listing agent
    • Elementary: Temecula Luiseno
    • Middle: Erle Stanley Gardner
    • High: Great Oak

    Source: CRMLS. This data may not be complete. We recommend contacting the local school district to confirm school assignments for this home.

    Get a cash offer in 3 minutes
    Find out how much your home could sell for in as little as 3 minutes with a no-obligation cash offer.
    Estimated market value
    $824,200
    Get a cash offer in 3 minutes
    Find out how much your home could sell for in as little as 3 minutes with a no-obligation cash offer.
    Estimated market value
    $824,200