Skip main navigation
Sold for $828,000
  • $828,000

    45701 Balfour Ct, Novi, MI 48377

    4beds
    4,451sqft
    Single Family Residence
    Built in 2001
    0.45 Acres Lot
    $827,700 Zestimate®
    $186/sqft
    $4,644 Estimated rent

    Home value

    $827,700

    $786,000 - $869,000

    $4,644/mo

    Zestimate® history
    Loading
    Loading...

    Owner options

    List your home for rent

    $4,644/mo

    Rent Zestimate®

    Find your next renter with Zillow Rental Manager. Plus, with online applications, you can quickly screen prospective tenants – for free.

    Learn more

    $4,644/mo

    Rent Zestimate®

    Refinance and save

    $6,411/mo

    Est. payment

    Refinancing to a lower rate could help reduce your monthly payments and save thousands over the life of the loan.

    See today's rates

    $6,411/mo

    Est. payment

    Explore your selling options

    Work with a Zillow partner agent

    Leverage their expertise and Zillow's premium Showcase listings to get your home seen by more buyers.

    Get started

    List with your own agent

    Get your home in front of millions of buyers by listing it on Zillow.

    Learn how to do it

    Sell it yourself

    Take full control of how buyers see your home on Zillow by listing For Sale by Owner (FSBO).

    List your home

    What's special

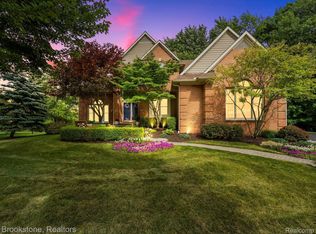
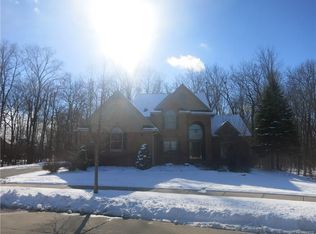
    Welcome to your private, custom built retreat in a desirable double cul-de-sac setting. Offering 3,050+ sq ft above grade plus a finished walkout lower level, this 4-bed, 4.5-bath residence blends timeless elegance with extensive modern updates. The striking exterior features limestone accents, while light-filled interiors highlight tray ceilings, bay windows, dimmable lighting, and two gas fireplaces. The island kitchen boasts granite countertops, stainless steel appliances, a new Bosch dishwasher, and a bright breakfast nook. Elegant formal living and dining rooms complement a functional laundry room with a utility sink. Custom closet built-ins throughout maximize storage. Upstairs, find an expansive primary suite, a private ensuite, and two bedrooms sharing a dual entry bath. The finished walkout lower level is built for entertaining, featuring a custom bar with a mini fridge, a full bath, a workout room, a custom Murphy bed for guests, and plenty of storage. Outdoors, landscaping and a new sprinkler system frame a private backyard. A new Trex deck with integrated lighting and a waterproof underside creates a covered patio below. Modern updates include 2 new furnaces, 2 new water heaters, a new A/C unit, new garage doors, smart thermostats/garage tech for the 4-car garage, and new Renewal by Andersen French doors. Rarely does a home offer this combination of lot size, thoughtful updates, flexible living spaces, and a premier location. From its double cul-de-sac setting to its exceptional indoor and outdoor amenities, this is a residence designed to be enjoyed for years to come.

    Zillow last checked:

    Listing updated:

    Listed by:

    Paul G Mruk 248-348-3000,

    RE/MAX Classic

    Bought with:

    Silvana Lako, 6501439472

    Brookstone, Realtors LLC

    Source: Realcomp II,MLS#: 20261057896MLS Logo

    Facts & features

    Interior

    Bedrooms & bathrooms
    • Bedrooms: 4
    • Bathrooms: 5
    • Full bathrooms: 4
    • 1/2 bathrooms: 1
    Primary bedroom
    • Level: Second
    • Area: 247
    • Dimensions: 19 X 13
    Bedroom
    • Level: Second
    • Area: 143
    • Dimensions: 13 X 11
    Bedroom
    • Level: Second
    • Area: 120
    • Dimensions: 12 X 10
    Bedroom
    • Level: Second
    • Area: 154
    • Dimensions: 14 X 11
    Primary bathroom
    • Level: Second
    • Area: 200
    • Dimensions: 20 X 10
    Other
    • Level: Second
    • Area: 65
    • Dimensions: 13 X 5
    Other
    • Level: Basement
    • Area: 77
    • Dimensions: 11 X 7
    Other
    • Level: Second
    • Area: 48
    • Dimensions: 6 X 8
    Other
    • Level: Entry
    • Area: 42
    • Dimensions: 7 X 6
    Other
    • Level: Entry
    • Area: 110
    • Dimensions: 11 X 10
    Dining room
    • Level: Second
    • Area: 154
    • Dimensions: 14 X 11
    Family room
    • Level: Entry
    • Area: 270
    • Dimensions: 15 X 18
    Game room
    • Level: Basement
    • Area: 560
    • Dimensions: 28 X 20
    Great room
    • Level: Entry
    • Area: 224
    • Dimensions: 16 X 14
    Kitchen
    • Level: Entry
    • Area: 168
    • Dimensions: 14 X 12
    Laundry
    • Level: Entry
    • Area: 35
    • Dimensions: 5 X 7
    Library
    • Level: Entry
    • Area: 143
    • Dimensions: 13 X 11
    Other
    • Level: Basement
    • Area: 104
    • Dimensions: 13 X 8
    Heating
    • Forced Air, Natural Gas
    Cooling
    • Ceiling Fans, Central Air
    Appliances
    • Included: Dishwasher, Disposal, Dryer, Exhaust Fan, Free Standing Refrigerator, Gas Cooktop, Microwave, Stainless Steel Appliances, Washer
    • Laundry: Laundry Room
    Features
    • Basement: Finished
    • Has fireplace: Yes
    • Fireplace features: Living Room
    Interior area
    • Total interior livable area: 4,451 sqft
    • Finished area above ground: 3,091
    • Finished area below ground: 1,360

    Property

    Parking
    • Total spaces: 4
    • Parking features: Four Car Garage, Attached, Electricityin Garage, Garage Door Opener, Side Entrance
    • Attached garage spaces: 4
    Features
    • Levels: Two
    • Stories: 2
    • Entry location: GroundLevelwSteps
    • Patio & porch: Deck
    • Exterior features: Lighting
    • Pool features: None
    • Fencing: Fencingnot Allowed
    Lot
    • Size: 0.45 Acres
    • Dimensions: 99.29 x 175.1
    Details
    • Parcel number: 2204402005
    • Special conditions: Short Sale No,Standard

    Construction

    Type & style
    • Home type: SingleFamily
    • Architectural style: Colonial
    • Property subtype: Single Family Residence
    Materials
    • Brick, Vinyl Siding
    • Foundation: Basement, Poured
    • Roof: Asphalt
    Condition
    • New construction: No
    • Year built: 2001

    Utilities & green energy

    • Sewer: Public Sewer
    • Water: Public
    • Utilities for property: Underground Utilities

    Community & HOA

    Community
    • Subdivision: BRISTOL CORNERS WEST 2
    HOA
    • Has HOA: Yes
    • Services included: Snow Removal, Trash
    • HOA fee: $750 annually
    • HOA phone: 248-625-7206
    Location
    • Region: Novi

    Financial & listing details

    • Price per square foot: $186/sqft
    • Tax assessed value: $306,250
    • Annual tax amount: $9,700
    • Date on market: 7/31/2026
    • Cumulative days on market: 4 days
    • Listing agreement: Exclusive Right To Sell
    • Listing terms: Cash,Conventional,FHA,Va Loan

    Price history

    DateEventPrice
    9/3/2026Sold$828,000-2.6%$186/sqft
    Source: Realcomp II #20261057896 Report a problem
    8/28/2026Pending sale$850,000$191/sqft
    Source: Realcomp II #20261057896 Report a problem
    8/4/2026Listed for sale$850,000$191/sqft
    Source: Realcomp II #20261057896 Report a problem
    8/4/2026Pending sale$850,000$191/sqft
    Source: Realcomp II #20261057896 Report a problem
    7/31/2026Listed for sale$850,000+71%$191/sqft
    Source: Realcomp II #20261057896 Report a problem
    3/5/2018Sold$497,000-5.3%$112/sqft
    Source: Public Record Report a problem
    11/30/2017Price change$524,900-4.5%$118/sqft
    Source: Community Choice Realty Inc #217072204 Report a problem
    10/14/2017Listed for sale$549,900$124/sqft
    Source: Community Choice Realty Inc #217072204 Report a problem
    9/7/2017Listing removed$549,900$124/sqft
    Source: Community Choice Realty Inc #217072204 Report a problem
    8/14/2017Listed for sale$549,900+17%$124/sqft
    Source: Community Choice Realty Inc #217072204 Report a problem
    8/20/2014Sold$470,000-5.1%$106/sqft
    Source: Public Record Report a problem
    6/24/2014Listed for sale$495,000+16.9%$111/sqft
    Source: Keller Williams Realty Novi Market Center #214061537 Report a problem
    10/5/2010Sold$423,500-15.1%$95/sqft
    Source: Public Record Report a problem
    9/12/2010Price change$499,000+8.7%$112/sqft
    Source: Hall & Hunter Realtors #210019035 Report a problem
    7/2/2010Price change$459,000-8%$103/sqft
    Source: HALL & HUNTER-BIRMINGHAM #210074746 Report a problem
    8/29/2009Listed for sale$499,000+454.4%$112/sqft
    Source: NCI #29112172 Report a problem
    9/10/2003Sold$90,000$20/sqft
    Source: Public Record Report a problem

    Public tax history

    YearProperty taxesTax assessment
    2025-- $340,300 +11.4%
    2024-- $305,370 +9.1%
    2023-- $279,840 +6.7%
    2022-- $262,360 +0.5%
    2021-- $261,100 -0.3%
    2020-- $262,000 +1.1%
    2019-- $259,200 +15.9%
    2015-- $223,700 +7.7%
    2014-- $207,650 +30.5%
    2011-- $159,100 -17.4%
    2010-- $192,600
    2009-- $192,600 -20.7%
    2003-- $243,000 +33.8%
    2002-- $181,550 +270.8%
    2001$2,415 +33.3%$48,960 +29.7%
    2000$1,812 $37,760
    Find assessor info on the county website

    Neighborhood: 48377

    Nearby schools

    GreatSchools rating
    Get a cash offer in 3 minutes
    Find out how much your home could sell for in as little as 3 minutes with a no-obligation cash offer.
    Estimated market value
    $827,700
    Get a cash offer in 3 minutes
    Find out how much your home could sell for in as little as 3 minutes with a no-obligation cash offer.
    Estimated market value
    $827,700