Skip main navigation
For sale
  • Listed by: Allison Chapman, Broker • Devin Clark • Contact: dclark.realty@gmail.com
    $799,000

    45707 Corte Rodrigo, Temecula, CA 92592

    3beds
    2,321sqft
    : 
    $5,291/mo
    Get pre-qualified
    Single Family Residence
    Built in 1994
    6,098 Square Feet Lot
    $792,200 Zestimate®
    $344/sqft
    $40/mo HOA

    What's special

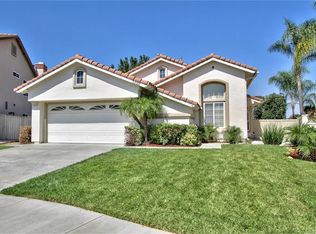
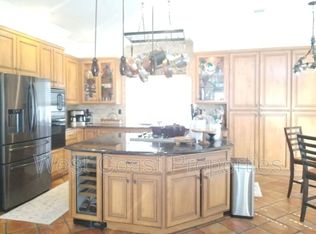
    Breathtaking views and a newly rebuilt private deck off the primary suite make this Redhawk home a truly special find! Enjoy spectacular sunsets, panoramic Temecula views, sparkling city lights, and star-filled night skies from your own private outdoor retreat. The newly rebuilt deck provides an exceptional place to unwind, entertain, or simply take in the peaceful evening scenery. Inside, this well maintained home offers an inviting spacious kitchen that flows naturally into the main living area, creating an ideal setting for both everyday living and entertaining. Large windows bring in natural light while showcasing the incredible views and creating a wonderful connection between the indoor and outdoor spaces. A versatile downstairs den adds even more possibilities, offering the flexibility to create a home office, study, media room, playroom, or additional living space to suit your needs. Outside, the home has been freshly landscaped with a low-maintenance yard designed for attractive curb appeal and easy upkeep. Located in the highly desirable Redhawk community of Temecula, this home offers an exceptional lifestyle close to highly acclaimed schools, golf, Temecula Wine Country, shopping, dining, and entertainment. Adding even more value and peace of mind, new AC units are scheduled to be installed prior to close of escrow, providing the next owners with updated comfort for years to come. With its newly rebuilt primary suite deck, amazing views, flexible downstairs den, fresh landscaping, open kitchen, and desirable Redhawk location, this is a home you'll want to experience in person.
    4 days
    |
    766
    |
    34
    |

    Likely to sell faster than

    Zillow last checked:

    Listing updated:

    Listed by:

    Devin Clark DRE #01852031 dclark.realty@gmail.com,

    Allison Chapman, Broker

    Source: CRMLS,MLS#: NDP2607511MLS LogoOriginating MLS: California Regional MLS (North San Diego County & Pacific Southwest AORs)

      Facts & features

      Interior

      Bedrooms & bathrooms
      • Bedrooms: 3
      • Bathrooms: 3
      • Full bathrooms: 3
      • Main level bathrooms: 1
      Rooms
      • Room types: Bedroom, Den, Entry/Foyer, Family Room, Laundry, Living Room, Primary Bathroom, Primary Bedroom, Other
      Primary bedroom
      • Features: Primary Suite
      Bedroom
      • Features: All Bedrooms Up
      Family room
      • Features: Separate Family Room
      Other
      • Features: Walk-In Closet(s)
      Cooling
      • Central Air, Electric
      Appliances
      • Laundry: Laundry Room
      Features
      • All Bedrooms Up, Primary Suite, Walk-In Closet(s)
      • Has fireplace: Yes
      • Fireplace features: Living Room
      • Common walls with other units/homes: No Common Walls
      Interior area
      • Total interior livable area: 2,321 sqft
      Video & virtual tour

      Property

      Parking
      • Total spaces: 6
      • Parking features: Garage - Attached
      • Attached garage spaces: 3
      • Uncovered spaces: 3
      Features
      • Levels: Two
      • Stories: 2
      • Entry location: Front door
      • Pool features: None
      • Has view: Yes
      • View description: City Lights, Hills, Neighborhood
      Lot
      • Size: 6,098 Square Feet
      • Features: 0-1 Unit/Acre, Back Yard, Front Yard, Sprinklers In Rear, Sprinklers In Front, Level, Near Park, Sprinkler System, Yard
      Details
      • Parcel number: 962081051
      • Zoning: Single Family
      • Special conditions: Standard

      Construction

      Type & style
      • Home type: SingleFamily
      • Property subtype: Single Family Residence
      Condition
      • New construction: No
      • Year built: 1994

      Utilities & green energy

      • Sewer: Public Sewer

      Community & HOA

      Community
      • Features: Curbs, Gutter(s), Storm Drain(s), Street Lights, Suburban, Sidewalks, Park
      HOA
      • Has HOA: Yes
      • Amenities included: Management
      • HOA fee: $40 monthly
      • HOA name: Redhawk Community Association
      • HOA phone: 951-699-2918
      Location
      • Region: Temecula

      Financial & listing details

      • Price per square foot: $344/sqft
      • Tax assessed value: $95,860
      • Date on market: 8/9/2026
      • Cumulative days on market: 4 days
      • Listing terms: Cash,Conventional,VA Loan
      • Inclusions: Washer/Dryer/Fridge and cabinets in garage.

        Estimated market value

        $792,200

        $753,000 - $832,000

        $3,451/mo

        Price history

        DateEventPrice
        8/10/2026Listed for sale$799,000+356.6%$344/sqft
        Source: CRMLS #NDP2607511 Report a problem
        12/22/1994Sold$175,000$75/sqft
        Source: Public Record Report a problem

        Public tax history

        YearProperty taxesTax assessment
        2026-- $95,860 +2%
        2025$2,661 +1.8%$93,981 +2%
        2024$2,615 +1.4%$92,139 +2%
        2023$2,580 +2.7%$90,334 +2%
        2022$2,512 +2.5%$88,564 +2%
        2021$2,452 +2%$86,828 +1%
        2020$2,404 +1.5%$85,939 +2%
        2019$2,368 +2.3%$84,255 +2%
        2018$2,315 +2.1%$82,604 +2%
        2017$2,268 $80,985 +2%
        2016$2,268 +4%$79,398 +1.5%
        2015$2,181 +2.8%$78,208 +2%
        2014$2,122 $76,678 +0.5%
        2013-- $76,333 +2%
        2012-- $74,837 +2%
        2011-- $73,371 +0.7%
        2010-- $72,825 -0.2%
        2009-- $73,000 +2%
        2008-- $71,570 +2%
        2007-- $70,167 +2%
        2006-- $68,792 +2%
        2005-- $67,444 +3.9%
        2003-- $64,912 +2%
        2002-- $63,640 +2%
        2001$1,752 +0.9%$62,393 +2%
        2000$1,737 $61,171
        Find assessor info on the county website

        Monthly payment

        Est. payment

        Payment breakdown

        Explore the cost of this home by adjusting the details. Changes won't be saved.
        All calculations are estimates and provided by Zillow, Inc. for informational purposes only. Actual amounts may vary.
        HOA fees may include property taxes on listings classified as Co-Ops. Contact the listing agent and/or owner for fee details.
        See how much you could borrow to make a competitive offer.

        Climate risks

        Neighborhood: 92592

        Getting around

        13 / 100
        Car-Dependent
        19 / 100
        Minimal Transit
        13 / 100
        Somewhat Bikeable

        Nearby schools

        GreatSchools rating
        Schools provided by the listing agent
        • Elementary: Helen Hunt
        • Middle: Erle Stanley Gardner
        • High: Great Oak

        Source: CRMLS. This data may not be complete. We recommend contacting the local school district to confirm school assignments for this home.

        A local agent can set up tours, give advice and negotiate with sellers.

        Browse local experts

        Similar homes

            • Local buyer's agents are ready to help