Skip main navigation
Sold for $795,000
  • Listing Provided by: SRG
    Bought with: SRG
    Tax assessed value
    $795,000

    45709 Shasta Ln, Temecula, CA 92592

    3beds
    2,426sqft
    Single Family Residence
    Built in 2008
    5,662 Square Feet Lot
    $788,400 Zestimate®
    $328/sqft
    $3,475 Estimated rent

    Home value

    $788,400

    $717,000 - $875,000

    $3,475/mo

    Zestimate® history
    Loading
    Loading...

    Owner options

    List your home for rent

    $3,475/mo

    Rent Zestimate®

    Find your next renter with Zillow Rental Manager. Plus, with online applications, you can quickly screen prospective tenants – for free.

    Learn more

    $3,475/mo

    Rent Zestimate®

    Refinance and save

    $5,066/mo

    Est. payment

    Refinancing to a lower rate could help reduce your monthly payments and save thousands over the life of the loan.

    See today's rates

    $5,066/mo

    Est. payment

    Explore your selling options

    Work with a Zillow partner agent

    Leverage their expertise and Zillow's premium Showcase listings to get your home seen by more buyers.

    Get started

    List with your own agent

    Get your home in front of millions of buyers by listing it on Zillow.

    Learn how to do it

    Sell it yourself

    Take full control of how buyers see your home on Zillow by listing For Sale by Owner (FSBO).

    List your home

    What's special

    Cozy fireplaceMature landscapingMountain viewsInviting front porchCenter islandLuxurious primary suiteGenerous walk-in closet
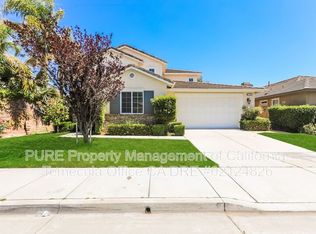
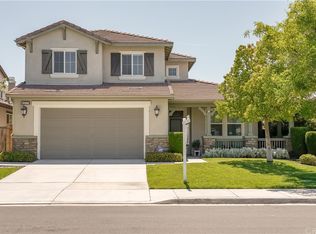
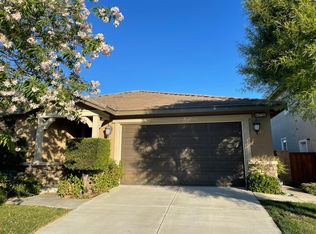
    Nestled on a prime corner lot in the prestigious Wolf Creek community of Temecula, this exquisite home seamlessly blends modern sophistication with unmatched comfort. From the moment you arrive, the meticulously landscaped exterior and inviting front porch create a warm and welcoming first impression. Step through the front door into a freshly painted, light-filled interior with hardwood floors & new plush carpeting throughout. The formal living room with an abundance of natural light offers an elegant space to welcome guests or relax. The open & airy family room, where a cozy fireplace adds ambiance, effortlessly connects to the chef’s kitchen, making it ideal for entertaining and everyday living with backyard access. The kitchen boasts granite counters, a center island, double ovens & extended breakfast nook. Sliding glass doors lead to the backyard, creating a seamless indoor-outdoor flow. 1st floor versatile den that can serve as a home office or optional 4th BR (no closet), and half bath. Upstairs features a luxurious primary suite with mountain views & spa-inspired ensuite with dual sinks, soaking tub, separate shower, & generous walk-in closet. 2nd level complete with 2 guest BRs, a full bath with dual sinks, and laundry room. The backyard offers the perfect balance of beauty & function, surrounded by mature landscaping that enhances both charm & privacy. Enjoy alfresco dining on the expansive patio or under the shade of a pergola. Situated within the highly sought-after Great Oak School District, and close to Temecula’s renowned wine country, shopping, dining, & golf courses. Wolf Creek, offers an array of amenities, including pools, spas, fitness center, and clubhouse. Enjoy neighborhood attractions like splash park, library, & scenic bike paths with nearby Pala Community Park and Kent Hintergardt Park. Welcome home!

    Zillow last checked:

    Listing updated:

    Listing Provided by:

    Alan Shafran DRE #00969660 listings@shafranrealty.com,

    SRG

    Bought with:

    Alan Shafran, DRE #00969660

    SRG

    Source: CRMLS,MLS#: NDP2410099MLS LogoOriginating MLS: California Regional MLS (North San Diego County & Pacific Southwest AORs)

    Facts & features

    Interior

    Bedrooms & bathrooms
    • Bedrooms: 3
    • Bathrooms: 3
    • Full bathrooms: 2
    • 1/2 bathrooms: 1
    • Main level bathrooms: 1
    • Main level bedrooms: 1
    Bathroom
    • Features: Bathtub, Closet, Dual Sinks, Enclosed Toilet, Linen Closet, Separate Shower, Tub Shower, Vanity, Walk-In Shower
    Kitchen
    • Features: Granite Counters, Kitchen Island, Kitchen/Family Room Combo
    Heating
    • Forced Air, Natural Gas
    Cooling
    • Central Air, Dual
    Appliances
    • Included: Double Oven, Dishwasher, Gas Cooktop, Disposal, Microwave, Refrigerator, Water Heater
    • Laundry: Washer Hookup, Gas Dryer Hookup, Inside, Laundry Room, Upper Level
    Features
    • Breakfast Bar, Built-in Features, Separate/Formal Dining Room, Eat-in Kitchen, Granite Counters, High Ceilings, Living Room Deck Attached, Open Floorplan, Recessed Lighting, Entrance Foyer, Primary Suite, Walk-In Closet(s)
    • Flooring: Carpet, Tile, Wood
    • Doors: French Doors, Sliding Doors
    • Has fireplace: Yes
    • Fireplace features: Family Room
    • Common walls with other units/homes: No Common Walls
    Interior area
    • Total interior livable area: 2,426 sqft

    Property

    Parking
    • Total spaces: 5
    • Parking features: Driveway, Garage
    • Attached garage spaces: 3
    • Uncovered spaces: 2
    Features
    • Levels: Two
    • Stories: 2
    • Entry location: 1
    • Patio & porch: Concrete, Covered, Front Porch, Open, Patio
    • Pool features: Community, Association
    • Has spa: Yes
    • Has view: Yes
    • View description: Mountain(s)
    Lot
    • Size: 5,662 sqft
    • Features: Corner Lot, Front Yard, Lawn, Landscaped, Level, Street Level, Yard
    Details
    • Parcel number: 962470053
    • Zoning: R-1:SINGLE FAM-RES
    • Special conditions: Standard

    Construction

    Type & style
    • Home type: SingleFamily
    • Property subtype: Single Family Residence
    Condition
    • Year built: 2008

    Community & neighborhood

    Community
    • Community features: Curbs, Sidewalks, Pool
    Location
    • Region: Temecula

    HOA & financial

    HOA
    • Has HOA: Yes
    • HOA fee: $53 monthly
    • Amenities included: Clubhouse, Fitness Center, Fire Pit, Management, Barbecue, Picnic Area, Pool, Pets Allowed, Spa/Hot Tub, Trail(s)
    • Association name: Avalon mgmt
    • Association phone: 951-699-2918

    Other

    Other facts
    • Listing terms: Cash,Conventional,FHA,VA Loan

    Price history

    DateEventPrice
    12/17/2024Sold$795,000$328/sqft
    Source: CRMLS #NDP2410099 Report a problem
    11/27/2024Pending sale$795,000$328/sqft
    Source: CRMLS #NDP2410099 Report a problem
    11/19/2024Listed for sale$795,000+128.1%$328/sqft
    Source: CRMLS #NDP2410099 Report a problem
    10/24/2008Sold$348,500$144/sqft
    Source: Public Record Report a problem

    Public tax history

    YearProperty taxesTax assessment
    2025$11,402 +50.9%$795,000 +78.1%
    2024$7,554 +0.6%$446,411 +2%
    2023$7,511 +1%$437,659 +2%
    2022$7,435 +0.6%$429,079 +2%
    2021$7,393 +0.8%$420,667 +1%
    2020$7,332 +0.9%$416,354 +2%
    2019$7,264 +1.3%$408,191 +2%
    2018$7,171 +1.3%$400,188 +2%
    2017$7,079 $392,342 +2%
    2016$7,079 +2.6%$384,650 +1.5%
    2015$6,903 +2.1%$378,874 +2%
    2014$6,761 $371,454 +11.9%
    2013-- $332,000 +11.4%
    2012-- $298,000 -12.1%
    2011-- $339,000 -2.7%
    2010-- $348,467 +11.3%
    2009-- $313,000 +36.7%
    2008-- $228,888 +2%
    2007-- $224,400 +191%
    2006-- $77,126

    Find assessor info on the county website

    Neighborhood: 92592

    Nearby schools

    GreatSchools rating
    Get a cash offer in 3 minutes
    Find out how much your home could sell for in as little as 3 minutes with a no-obligation cash offer.
    Estimated market value
    $788,400
    Get a cash offer in 3 minutes
    Find out how much your home could sell for in as little as 3 minutes with a no-obligation cash offer.
    Estimated market value
    $788,400