**Multiple Offers* All offers due by Sunday 10/19 at 5:30 pm est**
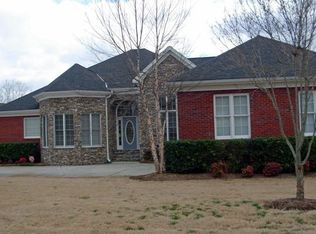
Welcome to this timeless Southern-style home, perfectly situated in the amenity filled and desirable neighborhood of Black Creek. With a incredible view overlooking the first fairway, this home offers classic architecture, beautiful finishes, and inviting outdoor spaces.
From the moment you arrive, the elegant two-story porches capture your attention...ideal for enjoying peaceful mornings or relaxing evenings. Step inside to find a spacious, open floor plan filled with natural light.
The main level features a beautifully updated and appointed kitchen with top of line line stainless appliances, Monogram 6-burner gas range, quartzite countertops, tile backsplash, and custom cabinetry by Classic Cabinetry offering abundant storage. Gleaming hardwood floors flow throughout the main level, leading to a cozy family room centered around a gas log fireplace...the perfect spot to gather with family and friends. A formal dining room provides the ideal space for entertaining, while the bright sunroom or breakfast nook offers a cheerful setting for morning coffee.
Upstairs, the primary suite serves as a private retreat, complete with a sitting area and an oversized walk-in closet...every homeowner's dream. The en suite bath includes a double-sink vanity, a floor-to-ceiling tiled double shower, a jetted soaking tub, and a private water closet. Two of the additional bedrooms open directly to the charming upper-level balcony overlooking the beautifully manicured landscaping, while the third bedroom features lovely mountain views, a double-door closet, and access to a large unfinished walk-out storage area.
The exterior is beautifully landscaped and maintained. The spacious covered and screened back porch and open deck offer wonderful spaces for entertaining, grilling, or simply unwinding outdoors. Located in one of Chattanooga's most desirable golf communities, this home combines Southern charm with modern comfort and convenience. Don't miss your opportunity....schedule your showing today!
Sold for $860,000
$860,000
4571 Cummings Cove Dr, Chattanooga, TN 37419
4beds
2,985sqft
Single Family Residence
Built in 2000
0.37 Acres Lot
$874,700 Zestimate®
$288/sqft
$3,169 Estimated rent
Home value
$874,700
$822,000 - $936,000
$3,169/mo
Zestimate® history
Owner options
List your home for rent
$3,169/mo
Rent Zestimate®
Find your next renter with Zillow Rental Manager. Plus, with online applications, you can quickly screen prospective tenants – for free.
$3,169/mo
Rent Zestimate®
Refinance and save
$5,552/mo
Est. payment
Refinancing to a lower rate could help reduce your monthly payments and save thousands over the life of the loan.
$5,552/mo
Est. payment
Explore your selling options
Work with a Zillow partner agent
Leverage their expertise and Zillow's premium Showcase listings to get your home seen by more buyers.
Get startedList with your own agent
Get your home in front of millions of buyers by listing it on Zillow.
Learn how to do itSell it yourself
Take full control of how buyers see your home on Zillow by listing For Sale by Owner (FSBO).
List your homeWhat's special
Gas log fireplaceUpper-level balconyCozy family roomQuartzite countertopsPrivate water closetSpacious open floor planBreakfast nook
Zillow last checked:
Listing updated:
Listed by:
Kevin H Wamack 423-290-8711,
Real Estate Partners Chattanooga LLC
Bought with:
Lindsay Bibee, 350630
Scenic Ridge Realty LLC
Source: Greater Chattanooga Realtors,MLS#: 1522110
Facts & features
Interior
Bedrooms & bathrooms
- Bedrooms: 4
- Bathrooms: 4
- Full bathrooms: 3
- 1/2 bathrooms: 1
Primary bedroom
- Level: Second
Bedroom
- Level: Second
Bedroom
- Level: Second
Bedroom
- Level: Second
Bathroom
- Description: Bathroom Half
- Level: First
Bathroom
- Description: Full Bathroom
- Level: Second
Bathroom
- Description: Full Bathroom
- Level: Second
Bathroom
- Description: Full Bathroom
- Level: Second
Dining room
- Level: First
Family room
- Level: First
Living room
- Level: First
Heating
- Central, Natural Gas
Cooling
- Central Air, Electric, Multi Units
Appliances
- Included: Disposal, Dishwasher, Free-Standing Gas Range, Gas Water Heater, Microwave, Refrigerator, Range Hood
- Laundry: Electric Dryer Hookup, Gas Dryer Hookup, Laundry Room, Main Level, Sink, Washer Hookup
Features
- Cathedral Ceiling(s), Ceiling Fan(s), Crown Molding, Double Vanity, Eat-in Kitchen, High Speed Internet, Kitchen Island, Open Floorplan, Pantry, Walk-In Closet(s), Double Shower, Separate Shower, Tub/shower Combo, Sitting Area, Breakfast Room, Separate Dining Room
- Flooring: Carpet, Tile, Engineered Hardwood
- Windows: Insulated Windows, Window Treatments
- Basement: Crawl Space
- Number of fireplaces: 1
- Fireplace features: Den, Family Room, Gas Starter, Wood Burning
Interior area
- Total structure area: 2,985
- Total interior livable area: 2,985 sqft
- Finished area above ground: 2,985
Property
Parking
- Total spaces: 2
- Parking features: Driveway, Garage, Garage Door Opener, Garage Faces Side, Kitchen Level
- Attached garage spaces: 2
Features
- Levels: Two
- Stories: 2
- Patio & porch: Covered, Deck, Porch, Rear Porch, Porch - Screened, Porch - Covered
- Exterior features: Rain Gutters
- Pool features: Community
Lot
- Size: 0.37 Acres
- Dimensions: 87 x 164.94
- Features: Few Trees, Level, On Golf Course, Views
Details
- Parcel number: 153e A 008
Construction
Type & style
- Home type: SingleFamily
- Property subtype: Single Family Residence
Materials
- HardiPlank Type, Fiber Cement
- Foundation: Block
- Roof: Shingle
Condition
- New construction: No
- Year built: 2000
Utilities & green energy
- Sewer: Public Sewer
- Water: Public
- Utilities for property: Cable Available, Electricity Connected, Sewer Connected, Underground Utilities
Community & HOA
Community
- Features: Curbs, Clubhouse, Fishing, Fitness Center, Golf, Playground, Pool, Restaurant, Street Lights, Sidewalks, Tennis Court(s), Pond, Pickleball
- Security: Smoke Detector(s)
- Subdivision: Black Creek Chattanooga
HOA
- Has HOA: Yes
- HOA fee: $480 quarterly
Location
- Region: Chattanooga
Financial & listing details
- Price per square foot: $288/sqft
- Tax assessed value: $740,700
- Annual tax amount: $5,799
- Date on market: 10/10/2025
- Listing terms: Cash,Conventional
Price history
| Date | Event | Price |
|---|---|---|
| 11/20/2025 | Sold | $860,000-1.7%$288/sqft |
Source: Greater Chattanooga Realtors #1522110 Report a problem | ||
| 10/20/2025 | Contingent | $875,000$293/sqft |
Source: Greater Chattanooga Realtors #1522110 Report a problem | ||
| 10/10/2025 | Listed for sale | $875,000+80.4%$293/sqft |
Source: Greater Chattanooga Realtors #1522110 Report a problem | ||
| 9/21/2018 | Sold | $485,000+3.4%$162/sqft |
Source: Public Record Report a problem | ||
| 8/12/2018 | Pending sale | $469,000$157/sqft |
Source: Keller Williams Realty Greater Downtown #1286243 Report a problem | ||
| 8/10/2018 | Listed for sale | $469,000+21.8%$157/sqft |
Source: Keller Williams Realty #1286243 Report a problem | ||
| 6/6/2012 | Sold | $385,000-7%$129/sqft |
Source: Public Record Report a problem | ||
| 4/3/2012 | Price change | $414,000-0.2%$139/sqft |
Source: Keller Williams Realty #1176606 Report a problem | ||
| 9/25/2011 | Price change | $415,000-3.5%$139/sqft |
Source: Prudential RealtyCenter #1159253 Report a problem | ||
| 2/25/2011 | Listed for sale | $430,000+38.7%$144/sqft |
Source: Prudential RealtyCenter #1159253 Report a problem | ||
| 9/19/2000 | Sold | $310,000$104/sqft |
Source: Public Record Report a problem | ||
Public tax history
| Year | Property taxes | Tax assessment |
|---|---|---|
| 2025 | $2,807 -2.9% | $185,175 +43.3% |
| 2024 | $2,892 | $129,250 |
| 2023 | $2,892 | $129,250 |
| 2022 | $2,892 | $129,250 |
| 2021 | $2,892 -4.6% | $129,250 +17.9% |
| 2020 | $3,031 | $109,600 |
| 2019 | $3,031 | $109,600 |
| 2018 | $3,031 -46.4% | $109,600 |
| 2017 | $5,653 +11% | $109,600 |
| 2016 | $5,090 | -- |
| 2015 | $5,090 | $98,050 |
| 2014 | $5,090 -8.2% | -- |
| 2013 | $5,544 | $98,050 -10.3% |
| 2012 | $5,544 | $109,250 |
| 2011 | $5,544 | $109,250 |
| 2010 | $5,544 +7.9% | $109,250 |
| 2009 | $5,139 | $109,250 +34.7% |
| 2008 | -- | $81,100 |
| 2007 | -- | $81,100 |
| 2006 | -- | $81,100 |
| 2005 | -- | $81,100 +18.7% |
| 2004 | -- | $68,300 |
| 2003 | -- | $68,300 |
| 2002 | -- | $68,300 |
| 2001 | -- | $68,300 |
Find assessor info on the county website
Neighborhood: 37419
Nearby homes
- $825,0004 bd4 ba3.5k sqft4553 Cummings Cove Dr, Chattanooga, TN 37419Sold
- $742,800-- bd2 ba2.3k sqft4583 Cummings Cove Dr, Chattanooga, TN 37419Off Market
- $721,9003 bd3 ba2.4k sqft4570 Cummings Cove Dr, Chattanooga, TN 37419Off Market
- $948,1004 bd5 ba2.9k sqft4595 Cummings Cove Dr, Chattanooga, TN 37419Off Market
- $809,4003 bd3 ba2.6k sqft4538 Cummings Cove Dr, Chattanooga, TN 37419Off Market
- $1,065,6004 bd4 ba3.5k sqft4537 Cummings Cove Dr, Chattanooga, TN 37419Off Market
- $1,025,1004 bd4 ba3.5k sqft4580 Cummings Cove Dr, Chattanooga, TN 37419Off Market
- $867,900-- bd2 ba2.7k sqft4617 Cummings Cove Dr, Chattanooga, TN 37419Off Market
Nearby schools
GreatSchools rating
- 7/10Lookout Valley Elementary SchoolGrades: PK-5Distance: 3 mi
- 5/10Lookout Valley Middle / High SchoolGrades: 6-12Distance: 2.2 mi
Schools provided by the listing agent
- Elementary: Lookout Valley Elementary
- Middle: Lookout Valley Middle
- High: Lookout Valley High
Source: Greater Chattanooga Realtors. This data may not be complete. We recommend contacting the local school district to confirm school assignments for this home.
Get a cash offer in 3 minutes
Find out how much your home could sell for in as little as 3 minutes with a no-obligation cash offer.
Estimated market value
$874,700
Get a cash offer in 3 minutes
Find out how much your home could sell for in as little as 3 minutes with a no-obligation cash offer.
Estimated market value
$874,700
- Tennessee
- Hamilton County
- Chattanooga
- 37419
- 4571 Cummings Cove Dr
Nearby cities
Nearby neighborhoods
Nearby zip codes
Other Chattanooga Topics
