Nestled in the exclusive enclave of the Don Streets of Baldwin Hills, this stunning Mid-Century Modern home, designed by renowned architect Edward Fickett, offers the perfect blend of architectural integrity and Palm Springs living. A true testament to the elegance of 1950's design, with its signature combination of open spaces, sleek lines, and integration with nature, the home maintains many of the original features that make Fickett's work so distinctive, while also offering modern upgrades.With expansive, floor-to-ceiling windows throughout, skylights and soaring vaulted ceilings, the home invites an abundance of natural light, creating a bright and airy atmosphere. The open-concept layout effortlessly connects the spacious living areas and the 3 bedrooms to unobstructed views of the surrounding landscape. Polished concrete cement floors, by LA Concrete Works, offer a chic vibe adding warmth and texture to the Mid-Century design. The working fireplace serves as a stylish focal point in the living area, adding warmth and character to the home. At the heart of the home is a chef's kitchen, designed with both style and practicality in mind. High-end appliances, sleek cabinetry, Fireclay Tile, and ample counter space make it a culinary enthusiast's dream. Perfect for entertaining, the kitchen flows seamlessly into the dining and living spaces, ideal for hosting gatherings or enjoying everyday meals in a serene, modern setting. Both spa like bathrooms feature decorator finishes to include Ann Sachs and Wow Tile. An inviting pool area, perfect for relaxing or entertaining, is surrounded by landscaping that adds privacy and serenity.This property offers both privacy and proximity to the best of Los Angeles. With easy access to downtown LA, Culver City, and nearby parks, this home is ideal for those seeking a peaceful retreat without sacrificing convenience. Whether you're enjoying the beauty of the original architectural details or relaxing by the pool, this completely renovated Fickett-designed home represents the best of Mid-Century Modern living.
Sold for $2,300,000
$2,300,000
4571 Don Timoteo Dr, Los Angeles, CA 90008
3beds
2,340sqft
Residential, Single Family Residence
Built in 1955
7,069 Square Feet Lot
$2,080,800 Zestimate®
$983/sqft
$6,842 Estimated rent
Home value
$2,080,800
$1.89M - $2.27M
$6,842/mo
Zestimate® history
Owner options
List your home for rent
$6,842/mo
Rent Zestimate®
Find your next renter with Zillow Rental Manager. Plus, with online applications, you can quickly screen prospective tenants – for free.
$6,842/mo
Rent Zestimate®
Refinance and save
$14,772/mo
Est. payment
Refinancing to a lower rate could help reduce your monthly payments and save thousands over the life of the loan.
$14,772/mo
Est. payment
Explore your selling options
Work with a Zillow partner agent
Leverage their expertise and Zillow's premium Showcase listings to get your home seen by more buyers.
Get startedList with your own agent
Get your home in front of millions of buyers by listing it on Zillow.
Learn how to do itSell it yourself
Take full control of how buyers see your home on Zillow by listing For Sale by Owner (FSBO).
List your homeWhat's special
Working fireplaceExpansive floor-to-ceiling windowsSleek cabinetryOpen-concept layoutInviting pool areaAmple counter spaceHigh-end appliances
Zillow last checked:
Listing updated:
Listed by:
Meadow Goddard DRE # 01857814 323-829-5858,
The Core Agency 818-723-0816
Bought with:
Drew Tietz, DRE # 02202048
Compass
Elisa G. Ritt, DRE # 01410040
Compass
Source: CLAW,MLS#: 25-484265
Facts & features
Interior
Bedrooms & bathrooms
- Bedrooms: 3
- Bathrooms: 2
- Full bathrooms: 1
- 3/4 bathrooms: 1
Rooms
- Room types: Bonus Room
Heating
- Central
Cooling
- Central Air
Appliances
- Included: Dishwasher, Disposal, Water Line to Refrigerator, Refrigerator, Range/Oven
- Laundry: Laundry Closet Stacked, Stackable W/D Hookup
Features
- Built-Ins
- Flooring: Cement, Terrazzo
- Has fireplace: Yes
- Fireplace features: Living Room
Interior area
- Total structure area: 2,340
- Total interior livable area: 2,340 sqft
Property
Parking
- Total spaces: 2
- Parking features: Driveway, Garage - 2 Car
- Has garage: Yes
- Has uncovered spaces: Yes
Features
- Levels: One
- Stories: 1
- Has private pool: Yes
- Pool features: Private
- Spa features: None
- Has view: Yes
- View description: Pool
- Has water view: Yes
Lot
- Size: 7,069 Square Feet
- Dimensions: 70 x 115
Details
- Additional structures: None
- Parcel number: 5027008009
- Zoning: LAR1
- Special conditions: Standard
Construction
Type & style
- Home type: SingleFamily
- Architectural style: Mid-Century
- Property subtype: Residential, Single Family Residence
Condition
- Year built: 1955
Community & HOA
Community
- Security: Alarm System
HOA
- Has HOA: No
Location
- Region: Los Angeles
Financial & listing details
- Price per square foot: $983/sqft
- Tax assessed value: $1,137,300
- Annual tax amount: $13,941
- Date on market: 1/23/2025
Price history
| Date | Event | Price |
|---|---|---|
| 2/28/2025 | Sold | $2,300,000+4.6%$983/sqft |
Source:  CLAW #25-484265 Report a problem CLAW #25-484265 Report a problem | ||
| 2/13/2025 | Pending sale | $2,199,000$940/sqft |
Source: CLAW #25-484265 Report a problem | ||
| 2/4/2025 | Contingent | $2,199,000$940/sqft |
Source: CLAW #25-484265 Report a problem | ||
| 1/23/2025 | Listed for sale | $2,199,000+97.2%$940/sqft |
Source: CLAW #25-484265 Report a problem | ||
| 8/8/2023 | Sold | $1,115,000-14.2%$476/sqft |
Source: Public Record Report a problem | ||
| 7/25/2023 | Pending sale | $1,300,000$556/sqft |
Source: CLAW #23-228353 Report a problem | ||
| 1/9/2023 | Contingent | $1,300,000$556/sqft |
Source: CLAW #23-228353 Report a problem | ||
| 1/1/2023 | Listed for sale | $1,300,000$556/sqft |
Source: CLAW #23-228353 Report a problem | ||
Public tax history
| Year | Property taxes | Tax assessment |
|---|---|---|
| 2025 | $13,941 +1.3% | $1,137,300 +2% |
| 2024 | $13,758 -11.1% | $1,115,000 -11.8% |
| 2023 | $15,472 +563.5% | $1,264,800 +626.4% |
| 2022 | $2,332 +1.8% | $174,115 +2% |
| 2021 | $2,290 -0.7% | $170,702 +1% |
| 2020 | $2,307 | $168,953 +2% |
| 2019 | $2,307 +7.9% | $165,641 +2% |
| 2018 | $2,137 | $162,394 +2% |
| 2017 | $2,137 +2% | $159,210 +2% |
| 2016 | $2,095 +3.4% | $156,089 +1.5% |
| 2015 | $2,027 +0.6% | $153,746 +2% |
| 2014 | $2,015 | $150,735 +2.5% |
| 2012 | -- | $147,114 +2% |
| 2011 | -- | $144,230 +0.8% |
| 2010 | -- | $143,153 -0.2% |
| 2009 | -- | $143,494 +2% |
| 2008 | -- | $140,682 +2% |
| 2007 | -- | $137,925 +2% |
| 2006 | -- | $135,221 |
| 2005 | -- | $135,221 +4% |
| 2004 | -- | $129,971 +1.9% |
| 2003 | -- | $127,590 +2% |
| 2002 | -- | $125,089 +4% |
| 2000 | -- | $120,233 |
Find assessor info on the county website
Neighborhood: Baldwin Hills
Nearby homes
- $1,248,7003 bd2 ba1.8k sqft4565 Don Timoteo Dr, Los Angeles, CA 90008Off Market
- $1,425,8003 bd2 ba2k sqft4601 Don Quixote Dr, Los Angeles, CA 90008Off Market
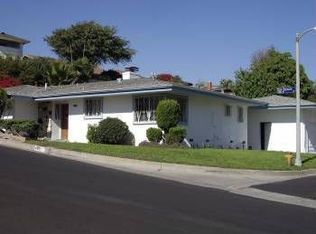
- $1,579,4003 bd3 ba2.3k sqft4644 Don Zarembo Dr, Los Angeles, CA 90008Off Market
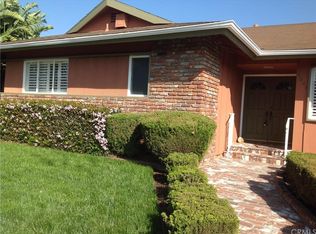
- $1,497,3004 bd3 ba2.5k sqft4652 Don Zarembo Dr, Los Angeles, CA 90008Off Market
- $1,337,1003 bd3 ba1.9k sqft4638 Don Zarembo Dr, Los Angeles, CA 90008Off Market
- $1,445,9003 bd3 ba2.3k sqft4596 Don Valdes Dr, Los Angeles, CA 90008Off Market
- $1,271,7003 bd2 ba1.9k sqft4580 Don Timoteo Dr, Los Angeles, CA 90008Off Market
- $1,620,8003 bd3 ba2.3k sqft4630 Don Zarembo Dr, Los Angeles, CA 90008Off Market
Nearby schools
GreatSchools rating
- 3/10Hillcrest Drive Elementary SchoolGrades: K-5Distance: 0.8 mi
- 3/10Audubon Middle SchoolGrades: 6-8Distance: 1.6 mi
- 3/10Susan Miller Dorsey Senior High SchoolGrades: 9-12Distance: 1.4 mi
Get a cash offer in 3 minutes
Find out how much your home could sell for in as little as 3 minutes with a no-obligation cash offer.
Estimated market value
$2,080,800
Get a cash offer in 3 minutes
Find out how much your home could sell for in as little as 3 minutes with a no-obligation cash offer.
Estimated market value
$2,080,800
- California
- Los Angeles County
- Los Angeles
- 90008
- Baldwin Hills
- 4571 Don Timoteo Dr
Nearby cities
Nearby neighborhoods
Nearby zip codes
Other Los Angeles Topics
