This home is perfectly nestled in the best location that Founder’s Village has to offer. The Founder’s Village pool and park with playground, pickleball courts, basketball court, and soccer fields are just across the street. You have direct access out your front door to the underground walkway that leads to everything Founder’s Village has to offer! As you enter the home, you are greeted with a spacious formal living room with large windows. This area can serve as a dining room or flex space. The eat-in kitchen is complete with a new gas range stove and plenty of space for a kitchen table. The open floor plan leads directly into the family room with built-in shelving and a beautiful fireplace. From here, you have direct access to the incredible backyard complete with a stamped patio, turf, sundeck, garden beds and views of the beautiful greenbelt behind the home. Ultimate privacy with mature landscaping. Upstairs features three bedrooms and two bathrooms. The primary bedroom features a large walk-in closet and a private bathroom giving you a full primary retreat layout. The basement is complete with a spacious bedroom, bathroom, and laundry room. The laundry room features a folding station with plenty of storage space for all your needs. There is fresh paint upstairs and in the a basement bedroom! Easy access to shopping and dining in Downtown Castle Rock, great schools, Mitchell Creek Canyon Trail, and I-25. You cannot find a better location in this neighborhood! This home faces South, you never have to worry about the snow not melting on your driveway. Welcome Home!
Sold for $520,000
$520,000
4571 E Andover Avenue, Castle Rock, CO 80104
4beds
1,821sqft
Single Family Residence
Built in 1995
5,271 Square Feet Lot
$514,500 Zestimate®
$286/sqft
$2,793 Estimated rent
Home value
$514,500
$489,000 - $540,000
$2,793/mo
Zestimate® history
Owner options
List your home for rent
$2,793/mo
Rent Zestimate®
Find your next renter with Zillow Rental Manager. Plus, with online applications, you can quickly screen prospective tenants – for free.
$2,793/mo
Rent Zestimate®
Refinance and save
$3,146/mo
Est. payment
Refinancing to a lower rate could help reduce your monthly payments and save thousands over the life of the loan.
$3,146/mo
Est. payment
Explore your selling options
Work with a Zillow partner agent
Leverage their expertise and Zillow's premium Showcase listings to get your home seen by more buyers.
Get startedList with your own agent
Get your home in front of millions of buyers by listing it on Zillow.
Learn how to do itSell it yourself
Take full control of how buyers see your home on Zillow by listing For Sale by Owner (FSBO).
List your homeWhat's special
Zillow last checked:
Listing updated:
Listed by:
Alexis Petit 720-425-1409 alexis@meridiangrouprealestate.com,
The Meridian Group LLC
Bought with:
Jed Johnson, 100031065
eXp Realty, LLC
Source: REcolorado as distributed by MLS GRID,MLS#: 5191183
Facts & features
Interior
Bedrooms & bathrooms
- Bedrooms: 4
- Bathrooms: 3
- Full bathrooms: 2
- 1/2 bathrooms: 1
Primary bedroom
- Description: Private Retreat Layout
- Level: Upper
Bedroom
- Description: Fresh Paint
- Level: Upper
Bedroom
- Description: Fresh Paint
- Level: Upper
Bedroom
- Description: Fresh Paint
- Level: Basement
Primary bathroom
- Level: Upper
Bathroom
- Level: Upper
Bathroom
- Level: Basement
Family room
- Description: Cozy Fireplace With Room For The Whole Family
- Level: Main
Kitchen
- Description: Newer Microwave And Gas Range Oven
- Level: Main
Laundry
- Description: Complete With Storage, Folding Station And Extra Outlets
- Level: Basement
Living room
- Description: Could Be Used As A Dining Room Or Flex Space.
- Level: Main
Heating
- Forced Air
Cooling
- Attic Fan
Appliances
- Included: Dishwasher, Disposal, Dryer, Gas Water Heater, Humidifier, Microwave, Range, Refrigerator, Self Cleaning Oven, Washer, Water Softener
Features
- Built-in Features, Ceiling Fan(s), Eat-in Kitchen, Smoke Free, Walk-In Closet(s)
- Flooring: Tile, Vinyl
- Basement: Crawl Space,Finished,Sump Pump
- Number of fireplaces: 1
- Fireplace features: Family Room
Interior area
- Total structure area: 1,821
- Total interior livable area: 1,821 sqft
- Finished area above ground: 1,401
- Finished area below ground: 315
Property
Parking
- Total spaces: 2
- Parking features: Storage
- Attached garage spaces: 2
Features
- Levels: Two
- Stories: 2
- Patio & porch: Covered, Patio
- Exterior features: Dog Run, Fire Pit, Private Yard, Rain Gutters
- Fencing: Full
Lot
- Size: 5,271 Square Feet
- Features: Greenbelt, Landscaped, Many Trees, Sprinklers In Front
Details
- Parcel number: R0376172
- Special conditions: Standard
Construction
Type & style
- Home type: SingleFamily
- Property subtype: Single Family Residence
Materials
- Brick, Wood Siding
- Roof: Composition
Condition
- Year built: 1995
Utilities & green energy
- Sewer: Public Sewer
Community & HOA
Community
- Security: Carbon Monoxide Detector(s), Smart Cameras, Smart Locks, Smoke Detector(s), Video Doorbell
- Subdivision: Founders Village
HOA
- Has HOA: Yes
- Amenities included: Clubhouse, Park, Playground, Pool, Tennis Court(s), Trail(s)
- Services included: Recycling, Trash
- HOA fee: $50 quarterly
- HOA name: Founder's Village Master Association
- HOA phone: 303-224-0004
Location
- Region: Castle Rock
Financial & listing details
- Price per square foot: $286/sqft
- Annual tax amount: $4,082
- Date on market: 10/5/2023
- Listing terms: Cash,Conventional,FHA,VA Loan
- Exclusions: None.
- Ownership: Individual
Price history
| Date | Event | Price |
|---|---|---|
| 11/8/2023 | Sold | $520,000$286/sqft |
Source:  REcolorado as distributed by MLS GRID #5191183 Report a problem REcolorado as distributed by MLS GRID #5191183 Report a problem | ||
| 10/18/2023 | Pending sale | $520,000$286/sqft |
Source: REcolorado as distributed by MLS GRID #5191183 Report a problem | ||
| 10/5/2023 | Listed for sale | $520,000$286/sqft |
Source: REcolorado as distributed by MLS GRID #5191183 Report a problem | ||
Public tax history
Tax history is unavailable.
Neighborhood: 80104
Nearby homes
- $520,0004 bd3 ba1.8k sqft4571 Andover Ave, Castle Rock, CO 80104Sold

- $532,6003 bd4 ba2.1k sqft4603 Andover Ave, Castle Rock, CO 80104Off Market
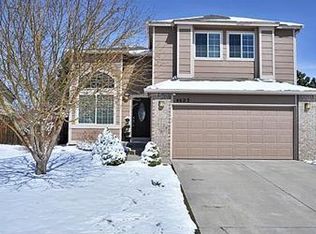
- $539,9003 bd3 ba2.1k sqft4545 Andover Ave, Castle Rock, CO 80104Off Market
- $513,9003 bd2 ba2k sqft4615 Andover Ave, Castle Rock, CO 80104Off Market

- $---- bd-- ba-- sqft4615 E Andover Ave, Castle Rock, CO 80104Off Market
- $511,5003 bd2 ba1.8k sqft4527 Andover Ave, Castle Rock, CO 80104Off Market
- $472,6004 bd3 ba1.3k sqft4582 Andover Ave, Castle Rock, CO 80104Off Market
- $498,2003 bd2 ba1.3k sqft4602 Andover Ave, Castle Rock, CO 80104Off Market
Nearby schools
GreatSchools rating
- 6/10Rock Ridge Elementary SchoolGrades: PK-6Distance: 0.3 mi
- 5/10Mesa Middle SchoolGrades: 6-8Distance: 1.1 mi
- 7/10Douglas County High SchoolGrades: 9-12Distance: 2.6 mi
Schools provided by the listing agent
- Elementary: Rock Ridge
- Middle: Mesa
- High: Douglas County
- District: Douglas RE-1
Source: REcolorado as distributed by MLS GRID. This data may not be complete. We recommend contacting the local school district to confirm school assignments for this home.
Get a cash offer in 3 minutes
Find out how much your home could sell for in as little as 3 minutes with a no-obligation cash offer.
Estimated market value
$514,500
Get a cash offer in 3 minutes
Find out how much your home could sell for in as little as 3 minutes with a no-obligation cash offer.
Estimated market value
$514,500
- Colorado
- Douglas County
- Castle Rock
- 80104
- 4571 E Andover Avenue
Nearby cities
Nearby neighborhoods
Nearby zip codes
Other Castle Rock Topics
