Welcome to Vandalia - a Del Webb 55+ community with low maintenance and a wide variety of amenities and social activities: clubhouse/pool, workout room, library, rooms for social gatherings and card playing plus pickleball and tennis courts, bocce ball. Waiting for you is this well maintained 2 bdrm/2 ba ranch home with a great layout for entertaining that flows from a large great room - well designed kitchen with center island - dining area - sunroom to an enlarged outdoor patio. Note the abundance of cabinets with rollout shelves and a lazy-susan corner plus a walk-in pantry. All appliances and water softener are included. Multiple windows provide natural light especially in the sunroom to relax and enjoy the landscaping and sunsets. In addition to the cabinets in the laundry room there is a shoe and coat rack in the entrance from the garage where you will find cabinetry and shelving for extra storage. The freezer and yes, the wheelbarrow are included. All window treatments are also included. The exterior has been recently caulked and painted. The driveway and sidewalk has been sealed. Keeping your lawn green in the summer months will be easy with the inground sprinkler system. Extra HOA perks include snow removal (streets, driveway and sidewalk), trash pickup plus lawn care. This gives you more time to enjoy the easy access to the walking/biking trails.
Active
$409,000
4571 Jasmine Ct, Plainfield, IN 46168
2beds
1,860sqft
Residential, Single Family Residence
Built in 2020
10,018 Square Feet Lot
$-- Zestimate®
$220/sqft
$253/mo HOA
What's special
Dining areaLarge great roomInground sprinkler systemWalk-in pantryGreat layout for entertaining
- 3 days |
- 285 |
- 4 |
Zillow last checked:
Listing updated:
Listed by:
Karen Shepherd 317-417-8448,
REMAX ONE
Source: MIBOR as distributed by MLS GRID,MLS#: 22115046
Facts & features
Interior
Bedrooms & bathrooms
- Bedrooms: 2
- Bathrooms: 2
- Full bathrooms: 2
- Main level bathrooms: 2
- Main level bedrooms: 2
Primary bedroom
- Level: Main
- Area: 195 Square Feet
- Dimensions: 15x13
Bedroom 2
- Level: Main
- Area: 144 Square Feet
- Dimensions: 12x12
Dining room
- Level: Main
- Area: 90 Square Feet
- Dimensions: 9x10
Kitchen
- Level: Main
- Area: 192 Square Feet
- Dimensions: 16x12
Laundry
- Level: Main
- Area: 30 Square Feet
- Dimensions: 6x5
Living room
- Level: Main
- Area: 221 Square Feet
- Dimensions: 17x13
Office
- Level: Main
- Area: 130 Square Feet
- Dimensions: 13x10
Sun room
- Level: Main
- Area: 110 Square Feet
- Dimensions: 10x11
Heating
- Forced Air, Natural Gas
Cooling
- Central Air
Appliances
- Included: Electric Cooktop, Dishwasher, Dryer, Electric Water Heater, Disposal, Microwave, Range Hood, Refrigerator, Free-Standing Freezer, Washer, Water Softener Owned
- Laundry: In Unit, Main Level
Features
- Attic Access, Double Vanity, Breakfast Bar, Kitchen Island, Entrance Foyer, Ceiling Fan(s), High Speed Internet, Pantry, Walk-In Closet(s)
- Windows: Wood Work Painted
- Has basement: No
- Attic: Access Only
Interior area
- Total structure area: 1,860
- Total interior livable area: 1,860 sqft
Property
Parking
- Total spaces: 2
- Parking features: Attached
- Attached garage spaces: 2
- Details: Garage Parking Other(Garage Door Opener, Keyless Entry)
Features
- Levels: One
- Stories: 1
- Patio & porch: Covered, Patio
Lot
- Size: 10,018 Square Feet
- Features: Cul-De-Sac, Curbs, Sidewalks, Street Lights, Mature Trees, Trees-Small (Under 20 Ft)
Details
- Parcel number: 321032271032000029
- Horse amenities: None
Construction
Type & style
- Home type: SingleFamily
- Architectural style: Ranch
- Property subtype: Residential, Single Family Residence
Materials
- Vinyl With Stone
- Foundation: Slab
Condition
- New construction: No
- Year built: 2020
Utilities & green energy
- Electric: 200+ Amp Service
- Water: Public
- Utilities for property: Electricity Connected, Sewer Connected, Water Connected
Community & HOA
Community
- Features: Low Maintenance Lifestyle
- Senior community: Yes
- Subdivision: Vandalia
HOA
- Has HOA: Yes
- Amenities included: Clubhouse, Maintenance, Snow Removal, Trash
- Services included: Association Home Owners, Clubhouse, Lawncare, Maintenance, Snow Removal, Trash
- HOA fee: $253 monthly
- HOA phone: 317-631-2213
Location
- Region: Plainfield
Financial & listing details
- Price per square foot: $220/sqft
- Tax assessed value: $352,300
- Annual tax amount: $6,820
- Date on market: 7/19/2026
- Cumulative days on market: 6 days
- Electric utility on property: Yes
Estimated market value
Not available
Estimated sales range
Not available
Not available
Price history
| Date | Event | Price |
|---|---|---|
| 7/19/2026 | Listed for sale | $409,000$220/sqft |
Source:  MIBOR as distributed by MLS GRID #22115046 Report a problem MIBOR as distributed by MLS GRID #22115046 Report a problem | ||
Public tax history
| Year | Property taxes | Tax assessment |
|---|---|---|
| 2025 | $6,702 +14.3% | $352,300 +5.1% |
| 2024 | $5,864 +3% | $335,100 +14.3% |
| 2023 | $5,692 +7.8% | $293,200 +3% |
| 2022 | $5,280 | $284,600 +7.8% |
| 2021 | -- | $264,000 |
Find assessor info on the county website
Monthly payment
Est. payment
Payment breakdown
Explore the cost of this home by adjusting the details. Changes won't be saved.Climate risks
Neighborhood: 46168
Nearby schools
GreatSchools rating
- 7/10Mill Creek East ElementaryGrades: K-5Distance: 4.3 mi
- 8/10Cascade Middle SchoolGrades: 6-8Distance: 6.4 mi
- 10/10Cascade Senior High SchoolGrades: 9-12Distance: 6.4 mi
Schools provided by the listing agent
- Middle: Cascade Middle School
- High: Cascade Senior High School
Source: MIBOR as distributed by MLS GRID. This data may not be complete. We recommend contacting the local school district to confirm school assignments for this home.
- $370,7002 bd2 ba2.1k sqft4583 Jasmine Ct, Plainfield, IN 46168Off Market
- $396,8002 bd2 ba2.1k sqft4570 Jasmine Ct, Plainfield, IN 46168Off Market
- $361,3002 bd2 ba2k sqft4595 Jasmine Ct, Plainfield, IN 46168Off Market
- $407,3000.334 Acres4586 Jasmine Ct, Plainfield, IN 46168Off Market
- $347,8002 bd2 ba1.7k sqft4607 Jasmine Ct, Plainfield, IN 46168Off Market
- $323,4002 bd2 ba1.4k sqft4598 Jasmine Ct, Plainfield, IN 46168Off Market
- $326,9002 bd2 ba1.7k sqft4615 Jasmine Ct, Plainfield, IN 46168Off Market
- $281,3001 bd1 ba1.2k sqft4606 Jasmine Ct, Plainfield, IN 46168Off Market
A local agent can set up tours, give advice and negotiate with sellers.
Similar homes
- $374,9004 bd3 ba2.5k sqft5435 Reston Dr, Plainfield, IN 46168Active
 MLS ID #22112001, Dianna Clampitt, Curb Appeal Realty, LLC. MIBOR as distributed by MLS GRID
 - $375,0003 bd3 ba2.1k sqft758 Stafford Rd, Plainfield, IN 46168Active
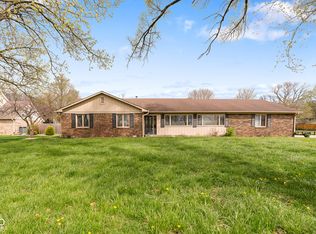 MLS ID #22093537, Sherri Walstrom, Carpenter, REALTORS®. MIBOR as distributed by MLS GRID
 - $515,0003 bd2 ba2k sqft5201 Anacostia Dr, Plainfield, IN 46168Active
 MLS ID #22113112, Cindy Martin, VIP Real Estate Group, LLC. MIBOR as distributed by MLS GRID
 - $347,9004 bd3 ba1.9k sqft5551 Homestead Ct, Plainfield, IN 46168Active
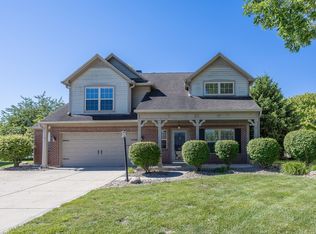 MLS ID #22109109, Mike Ellis, Ellis & Associates. MIBOR as distributed by MLS GRID
 - $317,0002 bd2 ba1.2k sqft5346 Abbington Ave, Plainfield, IN 46168ActiveMLS ID #22110795, Stephanie Shrake, The Stewart Home Group. MIBOR as distributed by MLS GRID
- $450,0004 bd3 ba2.7k sqft2655 Schoolmaster Dr, Plainfield, IN 46168ActiveMLS ID #22108070, Joe Pritchett, Pritchett Property Group LLC. MIBOR as distributed by MLS GRID
- $389,9004 bd3 ba2.6k sqft6400 Avalon Blvd, Avon, IN 46123ActiveMLS ID #22103361, Devan Lunceford, Totalis Real Estate Solutions. MIBOR as distributed by MLS GRID
- $369,9994 bd3 ba2.5k sqft6844 Russet Dr, Plainfield, IN 46168ActiveMLS ID #22102918, Christopher Porter, CENTURY 21 Scheetz. MIBOR as distributed by MLS GRID
- $325,0003 bd2 ba1.5k sqft1980 Crystal Bay East Dr, Plainfield, IN 46168ActiveMLS ID #22099862, Debbie Cox, Carpenter, REALTORS®. MIBOR as distributed by MLS GRID
- $400,0005 bd3 ba2.4k sqft6411 Granny Smith Ln, Avon, IN 46123ActiveMLS ID #22107687, Deborah Flowers, Carpenter, REALTORS®. MIBOR as distributed by MLS GRID
- $314,9003 bd3 ba2.1k sqft2409 Liatris Dr, Plainfield, IN 46168ActiveMLS ID #22104033, Matthew Reffeitt, Keller Williams Indy Metro Partners. MIBOR as distributed by MLS GRID
- $349,5002 bd2 ba1.5k sqft1807 Crystal Bay East Dr, Plainfield, IN 46168ActiveMLS ID #22112932, Michelle Robling, Robling Real Estate. MIBOR as distributed by MLS GRID
- $279,9003 bd2 ba1.7k sqft4991 Revere Dr, Plainfield, IN 46168ActiveMLS ID #22107518, Todd Messer, @properties. MIBOR as distributed by MLS GRID
- $399,9004 bd3 ba2.4k sqft3838 Kensington Dr, Danville, IN 46122ActiveMLS ID #22110260, Matthew Reffeitt, Keller Williams Indy Metro Partners. MIBOR as distributed by MLS GRID
- $295,0003 bd2 ba1.7k sqft4328 Washington Blvd Unit 17, Plainfield, IN 46168ActiveMLS ID #22106449, Randy Hazel, F.C. Tucker Company. MIBOR as distributed by MLS GRID
- $285,0002 bd2 ba1.4k sqft4310 Washington Blvd, Plainfield, IN 46168ActiveMLS ID #22106470, Katy Zirkelbach, Keller Williams Indy Metro Partners. MIBOR as distributed by MLS GRID
- $374,9003 bd3 ba2.4k sqft6477 Apple Cider Way, Avon, IN 46123ActiveMLS ID #22110220, Marlon Alessio, Crossroads Real Estate Group LLC. MIBOR as distributed by MLS GRID
- $384,9004 bd3 ba2.4k sqft9185 Yvette Dr, Avon, IN 46123ActiveMLS ID #22111228, Jake Klemann, F.C. Tucker Company. MIBOR as distributed by MLS GRID
- $405,0004 bd3 ba2.1k sqft10806 Melissa Ann Dr, Indianapolis, IN 46234ActiveMLS ID #22107674, Michelle Wildman, The Stewart Home Group. MIBOR as distributed by MLS GRID
- $415,0003 bd2 ba2.2k sqft9239 Thames Dr, Avon, IN 46123ActiveMLS ID #22106183, Amy Evans, Carpenter, REALTORS®. MIBOR as distributed by MLS GRID
