3 level Stucco-Tiled roof Condo w.freestanding 2 Car Garage in the heart of Las Colinas! PERFECT FOR ROOMMATES WANTING SPACE. 1.5 mile walk to Mandalay Canal Walk at Las Colinas & Toyota Music Factory. Reach everything DFW in mins! Low-maintenance, HOA covers water-sewer-curbside trash pickup-central boiler for limitless hot water-all exterior. ALL STAINLESS STEEL APPLIANCES & TV INCLUDED! FULLY RENOVATED BATHROOMS w.Tiled floors, Granite countertops, & glass shower casings! Wood flooring in dining-living. Unit feels like a townhouse w. 3 living floors, Bedrooms are separated by living-kitchen, every level offers restroom, 2 back patios overlooking greenery. Brick Fireplace, Long closets & extra closets on each level. 1st floor offers Bedroom & full bathroom-patio. 2nd level offers kitchen, half bath, & living w.patio. 3rd level offers 2 tall ceiling rooms, laundry, & 1 full bathroom. 4th level top attic storage. Walk w.ease to amenities, unit overlooks the amenities from a short distance, take pets around community walking ways or across road to Wingren Park. Gated amenity rich community including 2 pools, a jacuzzi, fitness-banquet center, & community laundry room. Neighboring Las Colinas Country Club & The Ritz-Carlton Dallas-Las Colinas, 9 miles to Dallas Fort Worth International Airport & Dallas Love Field. Easy access to Hwy 114, I635, and 161.
Under contract
$129,000
4571 N Oconnor Rd APT 1327, Irving, TX 75062
3beds
1,639sqft
Condominium
Built in 1975
-- sqft lot
$188,500 Zestimate®
$79/sqft
$779/mo HOA
What's special
Brick fireplaceWood flooring in dining-livingEvery level offers restroom
- 2 days |
- 774 |
- 57 |
Likely to sell faster than
Zillow last checked:
Listing updated:
Listed by:
Brittany Realzola 0589232 9723108006,
eXp Realty LLC 888-519-7431
Source: NTREIS,MLS#: 21360695
Facts & features
Interior
Bedrooms & bathrooms
- Bedrooms: 3
- Bathrooms: 3
- Full bathrooms: 2
- 1/2 bathrooms: 1
Primary bedroom
- Features: Built-in Features, Ceiling Fan(s), Walk-In Closet(s)
- Level: First
- Dimensions: 0 x 0
Bedroom
- Features: Ceiling Fan(s), Walk-In Closet(s)
- Level: Third
- Dimensions: 0 x 0
Bedroom
- Features: Ceiling Fan(s), Walk-In Closet(s)
- Level: Third
- Dimensions: 0 x 0
Dining room
- Features: Ceiling Fan(s), Fireplace
- Level: Second
- Dimensions: 0 x 0
Dining room
- Level: Second
- Dimensions: 0 x 0
Other
- Features: Built-in Features
- Level: First
- Dimensions: 0 x 0
Other
- Level: Third
- Dimensions: 0 x 0
Half bath
- Level: Second
- Dimensions: 0 x 0
Kitchen
- Features: Built-in Features, Pantry
- Level: Second
- Dimensions: 0 x 0
Laundry
- Features: Closet
- Level: Third
- Dimensions: 0 x 0
Living room
- Features: Ceiling Fan(s), Fireplace
- Level: Second
- Dimensions: 0 x 0
Heating
- Central
Cooling
- Central Air
Appliances
- Included: Dishwasher, Electric Range, Disposal, Refrigerator
- Laundry: In Hall, Other
Features
- Decorative/Designer Lighting Fixtures, Eat-in Kitchen, Pantry, Walk-In Closet(s)
- Flooring: Tile, Wood
- Windows: Window Coverings
- Has basement: No
- Number of fireplaces: 1
- Fireplace features: Living Room
Interior area
- Total interior livable area: 1,639 sqft
Video & virtual tour
Property
Parking
- Total spaces: 2
- Parking features: Additional Parking, Common, Garage Faces Front, Garage, Gated, Inside Entrance, Oversized
- Attached garage spaces: 2
Accessibility
- Accessibility features: Accessible Bedroom, Accessible Entrance
Features
- Levels: Three Or More
- Patio & porch: Rear Porch, Covered
- Exterior features: Courtyard, Lighting, Private Entrance
- Pool features: None, Community
Lot
- Size: 17.15 Acres
Details
- Parcel number: 32417050000Y01327
Construction
Type & style
- Home type: Condo
- Property subtype: Condominium
- Attached to another structure: Yes
Materials
- Stucco
- Roof: Tile
Condition
- Year built: 1975
Utilities & green energy
- Water: Public
- Utilities for property: Electricity Available, Water Available
Community & HOA
Community
- Features: Clubhouse, Curbs, Fitness Center, Laundry Facilities, Pool, Sidewalks, Gated
- Security: Security Gate, Gated Community
- Subdivision: Quail Run Condo
HOA
- Has HOA: Yes
- Services included: Maintenance Grounds, Maintenance Structure, Security, Trash, Water
- HOA fee: $779 monthly
- HOA name: Pro Tea Real Estate Property Management
- HOA phone: 972-541-1331
Location
- Region: Irving
Financial & listing details
- Price per square foot: $79/sqft
- Tax assessed value: $254,050
- Annual tax amount: $1,681
- Date on market: 8/16/2026
- Cumulative days on market: 2 days
- Listing terms: Cash,Conventional,1031 Exchange,Other
Estimated market value
$188,500
$162,000 - $215,000
$2,249/mo
Price history
| Date | Event | Price |
|---|---|---|
| 8/18/2026 | Contingent | $129,000$79/sqft |
Source: NTREIS #21360695 Report a problem | ||
| 8/16/2026 | Listed for sale | $129,000$79/sqft |
Source: NTREIS #21360695 Report a problem | ||
Public tax history
| Year | Property taxes | Tax assessment |
|---|---|---|
| 2025 | $1,681 +10.1% | $254,050 -6.1% |
| 2024 | $1,527 +8.8% | $270,440 +32% |
| 2023 | $1,403 +6.8% | $204,880 |
| 2022 | $1,314 +6.2% | $204,880 +13.6% |
| 2021 | $1,237 +7.9% | $180,290 |
| 2020 | $1,146 +9.4% | $180,290 |
| 2019 | $1,048 +9.1% | $180,290 +10% |
| 2018 | $960 -45.6% | $163,900 +17.6% |
| 2017 | $1,764 +11.8% | $139,320 +30.8% |
| 2016 | $1,578 +13.9% | $106,540 +18.2% |
| 2015 | $1,385 | $90,150 +37.5% |
| 2014 | $1,385 | $65,560 |
| 2013 | -- | -- |
| 2012 | -- | -- |
| 2011 | -- | -- |
| 2010 | -- | -- |
| 2009 | -- | -- |
| 2008 | -- | -- |
| 2007 | -- | -- |
| 2005 | -- | -- |
| 2004 | -- | -- |
| 2003 | -- | -- |
| 2002 | -- | -- |
| 2001 | -- | -- |
Find assessor info on the county website
Monthly payment
Est. payment
Payment breakdown
Explore the cost of this home by adjusting the details. Changes won't be saved.Climate risks
Neighborhood: MacArthur
Nearby schools
GreatSchools rating
- 5/10Farine Elementary SchoolGrades: PK-5Distance: 0.9 mi
- 4/10Travis Middle SchoolGrades: 6-8Distance: 1.1 mi
- 2/10MacArthur High SchoolGrades: 9-12Distance: 0.5 mi
Schools provided by the listing agent
- Elementary: Farine
- Middle: Travis
- High: Macarthur
- District: Irving ISD
Source: NTREIS. This data may not be complete. We recommend contacting the local school district to confirm school assignments for this home.
- $180,1002 bd2 ba1.1k sqft4519 N Oconnor Rd #1157, Irving, TX 75062Off Market

- $171,3003 bd2 ba1.4k sqft4519 N Oconnor Rd #1158, Irving, TX 75062Off Market
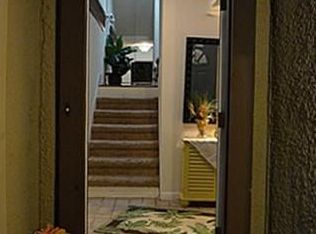
- $127,6001 bd1 ba671 sqft4519 N O'Connor Rd APT 1160, Irving, TX 75062Off Market
- $153,9002 bd2 ba1k sqft4519 N O'Connor Rd APT 1161, Irving, TX 75062Off Market
- $185,8003 bd3 ba1.4k sqft4519 N O'Connor Rd #1162, Irving, TX 75062Off Market
- $160,5002 bd3 ba1.1k sqft4519 N Oconnor Rd APT 1163, Irving, TX 75062Off Market
- $161,4002 bd2 ba1.1k sqft4519 N O'Connor Rd APT 1164, Irving, TX 75062Off Market
- $156,9002 bd2 ba1.1k sqft4519 N Oconnor Rd APT 1165, Irving, TX 75062Off Market
- $171,1003 bd2 ba1.3k sqft4519 N Oconnor Rd #2160, Irving, TX 75062Off Market
A local agent can set up tours, give advice and negotiate with sellers.
Similar homes
- $135,0002 bd2 ba1k sqft1817 E Grauwyler Rd APT 158, Irving, TX 75061For Sale
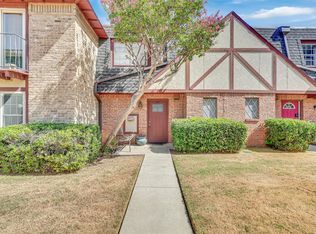 MLS ID #21352090, Ethan Dao. NTREIS
 - $139,0002 bd2 ba1k sqft4551 N O'Connor Rd #1268, Irving, TX 75062For Sale
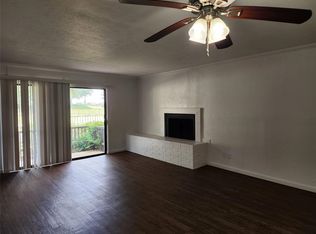 MLS ID #21299549, Edward Tung. NTREIS
 - $134,7502 bd1 ba826 sqft3615 W Northgate Dr APT 123, Irving, TX 75062For Sale
 MLS ID #21326345, Christopher Miller. NTREIS
 - $122,5002 bd1 ba841 sqft4851 Cedar Springs Rd #392, Dallas, TX 75219For Sale
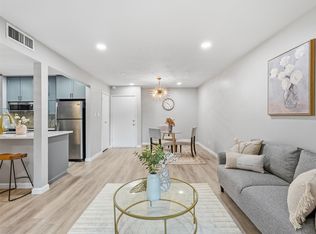 MLS ID #21323411, Harrison Sharp. NTREIS
 - $135,0002 bd2 ba1k sqft1809 E Grauwyler Rd APT 130, Irving, TX 75061For SaleMLS ID #21304195, Helena Spencer. NTREIS
- $175,0002 bd3 ba1.1k sqft2632 Piedras Dr, Irving, TX 75038For SaleMLS ID #21357649, Edward Mcclintick. NTREIS
- $147,7502 bd2 ba947 sqft3645 W Northgate Dr APT 201, Irving, TX 75062For SaleMLS ID #21309498, Christopher Miller. NTREIS
- $--2 bd2 ba970 sqft3121 Park Ln APT 1184, Dallas, TX 75220AuctionAuction.com 2
- $162,5003 bd3 ba1.5k sqft1801 E Grauwyler Rd APT 101, Irving, TX 75061For SaleMLS ID #21320036, Ken Bennett. NTREIS
- $130,0002 bd2 ba980 sqft3406 Country Club Dr W APT 272, Irving, TX 75038For SaleMLS ID #21308524, Jenna Narosov. NTREIS
- $134,9003 bd2 ba1.1k sqft3121 Park Ln APT 1130, Dallas, TX 75220For SaleMLS ID #21268160, Amanda Anzua. NTREIS
- $155,4502 bd2 ba930 sqft3617 W Northgate Dr APT 125, Irving, TX 75062For SaleMLS ID #21147715, Franklin Calderon. NTREIS
- $139,0002 bd2 ba906 sqft4107 Esters Rd APT 808, Irving, TX 75038For SaleMLS ID #21324819, Jacqueline Song. NTREIS
- $115,0002 bd2 ba969 sqft3045 Park Ln APT 1053, Dallas, TX 75220For SaleMLS ID #21339958, Jesse Corpus. NTREIS
- $145,0002 bd2 ba906 sqft4103 Esters Rd APT 208, Irving, TX 75038For SaleMLS ID #21329023, Brandon Yates. NTREIS
- $159,9002 bd2 ba917 sqft2803 Rio Branco St APT 101J, Dallas, TX 75234For SaleMLS ID #21355185, Lauren Williams. NTREIS
- $120,0002 bd2 ba969 sqft3045 Park Ln #1064, Dallas, TX 75220For SaleMLS ID #21273372, Lupe Jimenez. NTREIS
- $130,0002 bd2 ba864 sqft12802 Midway Rd APT 2016, Dallas, TX 75244For SaleMLS ID #21305534, Trey Crook. NTREIS
- $185,0002 bd2 ba1.1k sqft4561 N Oconnor Rd #1292, Irving, TX 75062For SaleMLS ID #21298112, R. Kolbe Rohter. NTREIS
- $159,0002 bd2 ba1k sqft3402 Country Club Dr W APT 154, Irving, TX 75038For SaleMLS ID #21264588, Muhammad Islam. NTREIS
