Welcome to your dream home in the highly coveted Jensen Village of Jensen Beach Country Club. This stunning property, built in 2021, offers the perfect blend of luxury, functionality, and prime location, making it a rare find in today's real estate market.
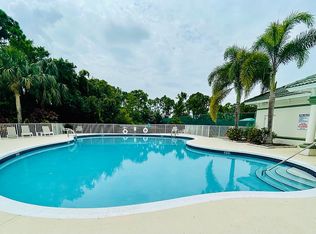
Situated just minutes away from downtown Jensen Beach, and a short 10-15 minute drive to the pristine beaches of the Atlantic Ocean, this residence provides the ideal coastal lifestyle. Boasting numerous upgrades, this home is essentially new and completely move-in ready, eliminating the need to wait for new construction. Nestled in the heart of a community that embraces the Florida lifestyle, residents enjoy access to a semi-private/public golf course, a clubhouse with a restaurant, 6 Har Tru tennis courts, and 3 heated pools. The perfect blend of recreation and relaxation awaits you just beyond your doorstep.
The property itself is a haven of privacy, backing up to a serene preserve. The exterior features a cement tile roof, a reclaimed water auto sprinkler system, and full impact glass windows, ensuring both durability and energy efficiency.
Step inside and discover an open floor plan that is perfect for entertaining. The interior boasts volume ceilings, oversized doorways, crown molding, framed doors and windows, and plantation shutters on bedroom windows. Tiled floors throughout add a touch of elegance, while the smart home system provides modern convenience with a keyless front lock, video doorbell, smart thermostat, and alarm/fire monitoring.
The chef-inspired kitchen is a focal point, featuring a beautiful island with a reverse osmosis water system, stainless steel appliances, upgraded cabinets with crown molding, and quartz countertops. A walk-in pantry adds practicality to the stylish design.
The master suite is a retreat within the home, with dual vanity cabinets, a frameless shower, and custom walk-in closets, offering both luxury and functionality.
This property is not just a home; it's a lifestyle. Don't miss the opportunity to make it yours and start living the coastal Florida dream. Schedule your private showing today!
Sold for $610,000
$610,000
4571 NW Exchange Avenue, Jensen Beach, FL 34957
4beds
2,033sqft
Single Family Residence
Built in 2021
6,413 Square Feet Lot
$591,900 Zestimate®
$300/sqft
$3,734 Estimated rent
Home value
$591,900
$562,000 - $621,000
$3,734/mo
Zestimate® history
Owner options
List your home for rent
$3,734/mo
Rent Zestimate®
Find your next renter with Zillow Rental Manager. Plus, with online applications, you can quickly screen prospective tenants – for free.
$3,734/mo
Rent Zestimate®
Refinance and save
$4,424/mo
Est. payment
Refinancing to a lower rate could help reduce your monthly payments and save thousands over the life of the loan.
$4,424/mo
Est. payment
Explore your selling options
Work with a Zillow partner agent
Leverage their expertise and Zillow's premium Showcase listings to get your home seen by more buyers.
Get startedList with your own agent
Get your home in front of millions of buyers by listing it on Zillow.
Learn how to do itSell it yourself
Take full control of how buyers see your home on Zillow by listing For Sale by Owner (FSBO).
List your homeWhat's special
Zillow last checked:
Listing updated:
Listed by:
Jarrod Lowe 888-883-8509,
EXP Realty LLC
Bought with:
Tim Holdy, 3302398
Holdy Realty
Source: BeachesMLS,MLS#: R10943326 Originating MLS: BeachesMLS
Originating MLS: BeachesMLSFacts & features
Interior
Bedrooms & bathrooms
- Bedrooms: 4
- Bathrooms: 2
- Full bathrooms: 2
- Main level bathrooms: 2
- Main level bedrooms: 4
Primary bedroom
- Level: Main
- Area: 255
- Dimensions: 17 X 15
Bedroom 2
- Level: Main
- Area: 132
- Dimensions: 11 X 12
Bedroom 3
- Level: Main
- Area: 132
- Dimensions: 11 X 12
Bedroom 4
- Level: Main
- Area: 132
- Dimensions: 11 X 12
Dining room
- Level: Main
- Area: 132
- Dimensions: 11 X 12
Kitchen
- Level: Main
- Area: 168
- Dimensions: 14 X 12
Living room
- Level: Main
- Area: 260
- Dimensions: 20 X 13
Utility room
- Level: Main
- Area: 42
- Dimensions: 6 X 7
Heating
- Central, Electric
Cooling
- Central Air, Ceiling Fan(s), Electric
Appliances
- Included: Dryer, Dishwasher, Electric Range, Electric Water Heater, Disposal, Microwave, Refrigerator, Water Softener, Water Heater, Washer
- Laundry: Inside
Features
- Dual Sinks, Entrance Foyer, High Ceilings, Kitchen Island, Kitchen/Dining Combo, Living/Dining Room, Pantry, Separate Shower, Walk-In Closet(s)
- Windows: Plantation Shutters
Interior area
- Total structure area: 2,730
- Total interior livable area: 2,033 sqft
Property
Parking
- Total spaces: 2
- Parking features: Attached, Garage, Garage Door Opener
- Attached garage spaces: 2
Features
- Levels: One
- Stories: 1
- Patio & porch: Patio, Screened
- Exterior features: Outdoor Living Area
- Pool features: Association
- Has view: Yes
- View description: Preserve
- Waterfront features: None
Lot
- Size: 6,413 Square Feet
- Dimensions: 50 x 120
- Features: Sprinklers Automatic, < 1/4 Acre
Details
- Parcel number: 183741015000006000
- Zoning: RES
- Special conditions: Listed As-Is
Construction
Type & style
- Home type: SingleFamily
- Architectural style: Colonial
- Property subtype: Single Family Residence
Materials
- Block
- Roof: Concrete,Tile
Condition
- Resale
- New construction: No
- Year built: 2021
Details
- Builder model: Delray
- Builder name: D.R. Horton
Utilities & green energy
- Electric: 3 Phase
- Sewer: Public Sewer
- Water: Public
- Utilities for property: Cable Available, Sewer Available, Water Available
Community & HOA
Community
- Features: Home Owners Association, Gated, Property Manager On-Site, Street Lights
- Security: Security System Owned, Gated Community
- Subdivision: JENSEN VILLAGE
HOA
- Has HOA: Yes
- Amenities included: Clubhouse, Pool, Sidewalks, Tennis Court(s)
- Services included: Common Areas, Cable TV, Maintenance Grounds, Pest Control, Security, Internet
- HOA fee: $335 monthly
Location
- Region: Jensen Beach
Financial & listing details
- Price per square foot: $300/sqft
- Tax assessed value: $522,410
- Annual tax amount: $7,730
- Date on market: 12/18/2023
- Cumulative days on market: 36 days
- Listing terms: Cash,Conventional,FHA,VA Loan
Price history
| Date | Event | Price |
|---|---|---|
| 4/11/2024 | Sold | $610,000-6.1%$300/sqft |
Source:  BeachesMLS #R10943326 Report a problem BeachesMLS #R10943326 Report a problem | ||
| 1/24/2024 | Pending sale | $649,900$320/sqft |
Source: BeachesMLS #RX-10943326 Report a problem | ||
| 12/18/2023 | Listed for sale | $649,900+37.4%$320/sqft |
Source: BeachesMLS #RX-10943326 Report a problem | ||
| 9/13/2021 | Sold | $472,940$233/sqft |
Source: Public Record Report a problem | ||
Public tax history
| Year | Property taxes | Tax assessment |
|---|---|---|
| 2025 | $8,709 +10.6% | $522,410 +5.9% |
| 2024 | $7,875 +1.9% | $493,431 +3% |
| 2023 | $7,730 +5.6% | $479,060 +15.4% |
| 2022 | $7,319 +463.4% | $415,110 +690.7% |
| 2021 | $1,299 +41.6% | $52,500 |
| 2020 | $917 -1.2% | $52,500 |
| 2019 | $928 | $52,500 |
Find assessor info on the county website
Neighborhood: 34957
Nearby homes
- $521,4003 bd2 ba1.8k sqft4561 NW Exchange Ave, Jensen Beach, FL 34957Off Market
- $556,5003 bd2 ba1.8k sqft4581 NW Exchange Ave, Jensen Beach, FL 34957Off Market
- $586,0003 bd2 ba2k sqft4551 NW Exchange Ave, Jensen Beach, FL 34957Sold
- $585,0004 bd2 ba2k sqft4591 NW Exchange Ave, Jensen Beach, FL 34957Sold

- $493,4003 bd2 ba1.6k sqft4541 NW Exchange Ave, Jensen Beach, FL 34957Off Market
- $654,0003 bd2 ba2k sqft4560 NW Exchange Ave, Jensen Beach, FL 34957Off Market
- $520,8003 bd2 ba1.8k sqft4531 NW Exchange Ave, Jensen Beach, FL 34957Off Market
- $512,9002 bd2 ba1.8k sqft4550 NW Exchange Ave, Jensen Beach, FL 34957Off Market
Nearby schools
GreatSchools rating
- 9/10Jensen Beach Elementary SchoolGrades: PK-5Distance: 3.3 mi
- 6/10Stuart Middle SchoolGrades: 6-8Distance: 4.9 mi
- 6/10Jensen Beach High SchoolGrades: 9-12Distance: 1.6 mi
Get a cash offer in 3 minutes
Find out how much your home could sell for in as little as 3 minutes with a no-obligation cash offer.
Estimated market value
$591,900
Get a cash offer in 3 minutes
Find out how much your home could sell for in as little as 3 minutes with a no-obligation cash offer.
Estimated market value
$591,900
- Florida
- Martin County
- Jensen Beach
- 34957
- 4571 NW Exchange Avenue
Nearby cities
Nearby neighborhoods
Nearby zip codes
Other Jensen Beach Topics
