Welcome to 4571 S. Memphis Street, a beautifully maintained two-story home nestled within the coveted Cherry Creek School District. Walking distance to Smoky Hill High School & Independence Elementary. Inside, you'll find three spacious bedrooms and four bathrooms, along with a fully finished basement that provides valuable extra space for a home office, playroom, additional bedroom, or media area. The main level features gorgeous hardwood floors, a cozy wood-burning fireplace, and both formal living and dining rooms, ideal for entertaining or relaxing in style. Upstairs, the oversized primary suite has plenty of space for a king-sized bed plus a sitting area or reading nook making it the perfect retreat. The suite also boasts expansive closet space, offering ample storage and organization potential. It’s the kind of private, comfortable space you’ll look forward to coming home to. The heart of the home is the well-appointed kitchen, complete with granite countertops, stainless steel appliances, and a built-in buffet or coffee bar that adds both convenience and charm. An additional dining area just off the kitchen makes mealtime flexible and family-friendly. Step outside and enjoy one of the home’s most impressive features: an expansive, tree-lined backyard with a large Trex deck and pergola, perfect for summer BBQs or peaceful evenings outdoors. The yard includes a fenced dog run, storage shed, and a designated RV or trailer parking space with side gate access, an uncommon bonus in a suburban setting. A large front driveway and extra parking space ensures plenty of room for extra vehicles. Located near two brand-new parks and playgrounds, and just a short drive to shopping, restaurants, Cherry Creek State Park, & convenient access to E-470 and DIA, this home checks every box for space, location, and lifestyle. A great home that offers comfort, space to grow, & outdoor amenities to enjoy year-round, 4571 S. Memphis Street is ready to welcome you.
Sold for $540,000
$540,000
4571 S Memphis Street, Aurora, CO 80015
3beds
2,496sqft
Single Family Residence
Built in 1975
0.29 Acres Lot
$522,700 Zestimate®
$216/sqft
$2,625 Estimated rent
Home value
$522,700
$486,000 - $559,000
$2,625/mo
Zestimate® history
Owner options
List your home for rent
$2,625/mo
Rent Zestimate®
Find your next renter with Zillow Rental Manager. Plus, with online applications, you can quickly screen prospective tenants – for free.
$2,625/mo
Rent Zestimate®
Refinance and save
$3,121/mo
Est. payment
Refinancing to a lower rate could help reduce your monthly payments and save thousands over the life of the loan.
$3,121/mo
Est. payment
Explore your selling options
Work with a Zillow partner agent
Leverage their expertise and Zillow's premium Showcase listings to get your home seen by more buyers.
Get startedList with your own agent
Get your home in front of millions of buyers by listing it on Zillow.
Learn how to do itSell it yourself
Take full control of how buyers see your home on Zillow by listing For Sale by Owner (FSBO).
List your homeWhat's special
Zillow last checked:
Listing updated:
Listed by:
Lindsey Miller Talafuse 303-250-0078 lindsey@successgroupcolorado.com,
LPT Realty
Bought with:
Erin Morrison, 100105447
Keller Williams Preferred Realty
Source: REcolorado as distributed by MLS GRID,MLS#: 8970194
Facts & features
Interior
Bedrooms & bathrooms
- Bedrooms: 3
- Bathrooms: 4
- Full bathrooms: 1
- 3/4 bathrooms: 1
- 1/2 bathrooms: 2
- Main level bathrooms: 1
Primary bedroom
- Description: Oversized Primary With Extra Space For Sitting Area. Carpet. Ample Closet Space.
- Level: Upper
Bedroom
- Description: New Carpet.
- Level: Upper
Bedroom
- Description: New Carpet
- Level: Upper
Primary bathroom
- Level: Upper
Bathroom
- Description: Half Bath With Connecting Access To Primary Full Bathroom.
- Level: Upper
Bathroom
- Level: Basement
Bathroom
- Description: Main Floor Powder Bathroom
- Level: Main
Bonus room
- Description: Gym Flooring Base, Additional Space For Bedroom, Game Room, Home Gym, Office Etc.
- Level: Basement
Dining room
- Description: Hardwood Floors, Dedicated Formal Dining Space
- Level: Main
Family room
- Description: Hardwood Floors
- Level: Main
Kitchen
- Description: Hardwood Floors, Stainless Appliances, Granite Countertops & Bonus Coffee Bar/Built In Buffet. Eat-In Space.
- Level: Main
Laundry
- Description: Finished Laundry Area With Gym Flooring
- Level: Basement
Living room
- Description: Hardwood Floors, Wood Burning Fireplace
- Level: Main
Heating
- Forced Air
Cooling
- Attic Fan, Central Air
Appliances
- Included: Dishwasher, Dryer, Oven, Range, Refrigerator, Washer
Features
- Eat-in Kitchen, Granite Counters, Open Floorplan, Primary Suite, Smoke Free
- Flooring: Carpet, Tile, Wood
- Basement: Finished,Full
- Number of fireplaces: 1
- Fireplace features: Living Room, Wood Burning
Interior area
- Total structure area: 2,496
- Total interior livable area: 2,496 sqft
- Finished area above ground: 1,664
- Finished area below ground: 790
Property
Parking
- Total spaces: 5
- Parking features: Garage - Attached
- Attached garage spaces: 2
- Details: Off Street Spaces: 3
Features
- Levels: Two
- Stories: 2
- Patio & porch: Deck, Front Porch
- Exterior features: Dog Run, Garden, Private Yard
- Fencing: Full
Lot
- Size: 0.29 Acres
- Features: Landscaped, Level, Sprinklers In Front, Sprinklers In Rear
Details
- Parcel number: 031687276
- Special conditions: Standard
Construction
Type & style
- Home type: SingleFamily
- Property subtype: Single Family Residence
Materials
- Brick, Wood Siding
- Roof: Composition
Condition
- Year built: 1975
Utilities & green energy
- Sewer: Public Sewer
- Water: Public
- Utilities for property: Cable Available
Community & HOA
Community
- Security: Carbon Monoxide Detector(s), Smoke Detector(s)
- Subdivision: Pheasant Run
HOA
- Has HOA: No
Location
- Region: Aurora
Financial & listing details
- Price per square foot: $216/sqft
- Tax assessed value: $507,800
- Annual tax amount: $2,846
- Date on market: 6/4/2025
- Listing terms: Cash,Conventional,FHA,VA Loan
- Exclusions: Seller's Personal Property, And Staging Items.
- Ownership: Individual
- Electric utility on property: Yes
Price history
| Date | Event | Price |
|---|---|---|
| 7/11/2025 | Sold | $540,000+0.9%$216/sqft |
Source:  REcolorado as distributed by MLS GRID #8970194 Report a problem REcolorado as distributed by MLS GRID #8970194 Report a problem | ||
| 6/9/2025 | Pending sale | $535,000$214/sqft |
Source: REcolorado as distributed by MLS GRID #8970194 Report a problem | ||
| 6/5/2025 | Listed for sale | $535,000+48.6%$214/sqft |
Source: REcolorado as distributed by MLS GRID #8970194 Report a problem | ||
| 7/7/2017 | Sold | $360,000+0%$144/sqft |
Source: Public Record Report a problem | ||
| 5/27/2017 | Listed for sale | $359,900+61.4%$144/sqft |
Source: HomeSmart Realty Group of Colorado #8384996 Report a problem | ||
| 10/11/2012 | Sold | $223,000-0.9%$89/sqft |
Source: Public Record Report a problem | ||
| 8/3/2012 | Pending sale | $225,000$90/sqft |
Source: MB REGENT REALTY #1110182 Report a problem | ||
| 7/11/2012 | Listed for sale | $225,000$90/sqft |
Source: MB REGENT REALTY #1110182 Report a problem | ||
| 6/3/2012 | Listing removed | $225,000$90/sqft |
Source: MB REGENT REALTY #1096699 Report a problem | ||
| 5/26/2012 | Listed for sale | $225,000+28.6%$90/sqft |
Source: MB REGENT REALTY #1096699 Report a problem | ||
| 9/11/2007 | Sold | $175,000-12.1%$70/sqft |
Source: Public Record Report a problem | ||
| 10/19/2001 | Sold | $199,000$80/sqft |
Source: Public Record Report a problem | ||
Public tax history
| Year | Property taxes | Tax assessment |
|---|---|---|
| 2025 | $2,846 +13.4% | $31,738 -12.5% |
| 2024 | $2,509 +25.9% | $36,274 -10.1% |
| 2023 | $1,992 -0.6% | $40,346 +46.7% |
| 2022 | $2,005 | $27,509 -2.8% |
| 2021 | -- | $28,300 +1.9% |
| 2020 | $1,995 +25.1% | $27,785 |
| 2019 | $1,595 | $27,785 +28.4% |
| 2018 | $1,595 +1.5% | $21,636 |
| 2017 | $1,572 | $21,636 +8.3% |
| 2016 | -- | $19,980 |
| 2015 | -- | $19,980 +17.9% |
| 2014 | $1,473 +4.4% | $16,947 +11.3% |
| 2013 | $1,411 | $15,220 |
| 2012 | -- | $15,220 |
| 2011 | $1,073 +2.7% | $15,220 +10.1% |
| 2010 | $1,045 -15.4% | $13,830 |
| 2009 | $1,236 | $13,830 -14.5% |
| 2008 | -- | $16,166 |
| 2007 | -- | $16,166 +0.5% |
| 2006 | -- | $16,080 |
| 2005 | -- | $16,080 +4.8% |
| 2002 | $1,131 +8.8% | $15,350 +14.6% |
| 2001 | $1,040 | $13,390 |
Find assessor info on the county website
Neighborhood: Pheasant Run
Nearby homes
- $510,1003 bd3 ba2.4k sqft4591 S Memphis St, Aurora, CO 80015Off Market

- $445,7003 bd3 ba1.4k sqft16290 E Stanford Pl, Aurora, CO 80015Off Market
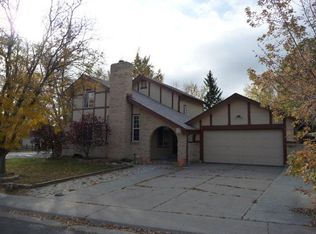
- $504,8005 bd4 ba2.4k sqft16270 E Stanford Pl, Aurora, CO 80015Off Market
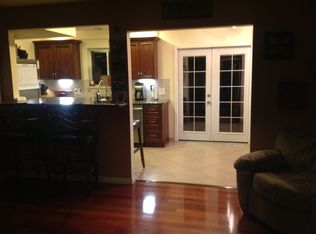
- $478,3005 bd3 ba1.8k sqft4590 S Lewiston Way, Aurora, CO 80015Off Market
- $424,0003 bd2 ba1.6k sqft16229 E Stanford Pl, Aurora, CO 80015Sold
- $431,9003 bd2 ba1.3k sqft16240 E Stanford Pl, Aurora, CO 80015Off Market
- $448,8005 bd2 ba1.8k sqft4603 S Memphis St, Aurora, CO 80015Off Market
- $415,0003 bd3 ba2.3k sqft4602 S Lewiston Way, Aurora, CO 80015Sold
Nearby schools
GreatSchools rating
- 4/10Independence Elementary SchoolGrades: PK-5Distance: 0.2 mi
- 5/10Laredo Middle SchoolGrades: 6-8Distance: 0.6 mi
- 5/10Smoky Hill High SchoolGrades: 9-12Distance: 0.4 mi
Schools provided by the listing agent
- Elementary: Independence
- Middle: Laredo
- High: Smoky Hill
- District: Cherry Creek 5
Source: REcolorado as distributed by MLS GRID. This data may not be complete. We recommend contacting the local school district to confirm school assignments for this home.
Get a cash offer in 3 minutes
Find out how much your home could sell for in as little as 3 minutes with a no-obligation cash offer.
Estimated market value
$522,700
Get a cash offer in 3 minutes
Find out how much your home could sell for in as little as 3 minutes with a no-obligation cash offer.
Estimated market value
$522,700
- Colorado
- Arapahoe County
- Aurora
- 80015
- Pheasant Run
- 4571 S Memphis Street
Nearby cities
Nearby neighborhoods
Nearby zip codes
Other Aurora Topics
