WOW! This backyard, this house! From the swim-up bar in the heated infinity negative edge pool to the water view from the covered patio or multiple conversation areas, it is hard to beat this backyard. And, the home is equally as beautiful. This 4 bedroom, 3.5 bath home has details throughout. The updated kitchen features a large quartzite peninsula open to the dining & great room. In the oversized master suite, with direct access to the backyard, you will find two walk-in closets, a soaking tub, & a walk-in shower. The guest bedroom area is located on the opposite side of the home and features 1 guest bedroom ENSUITE, 2 additional guest bedrooms, a full bath, as well as a separate family room. A powder room is conveniently located off of the great room and dining room. The front of the property has a private courtyard featuring a beautiful rotunda entryway. In addition to the amazing pool in the backyard, you will find a putting green, covered gazebo with a built-in outdoor kitchen, and both a natural gas and wood burning firepit. Your hardest decision of the day might be whether to putt some balls, float in the pool, or drop in a paddle boat and go for a water cruise through the neighborhood! Furniture, furnishings, and decor can all be purchased on a separate Bill of Sale to make this home turnkey. Some owners are licensed real estate agents/brokers in ND, MN and/or SD.
Sold for $1,549,000
$1,549,000
4571 S PECAN Drive, Chandler, AZ 85248
4beds
2,848sqft
Single Family Residence
Built in 2006
0.28 Acres Lot
$1,525,800 Zestimate®
$544/sqft
$4,564 Estimated rent
Home value
$1,525,800
$1.39M - $1.68M
$4,564/mo
Zestimate® history
Owner options
List your home for rent
$4,564/mo
Rent Zestimate®
Find your next renter with Zillow Rental Manager. Plus, with online applications, you can quickly screen prospective tenants – for free.
$4,564/mo
Rent Zestimate®
Refinance and save
$7,268/mo
Est. payment
Refinancing to a lower rate could help reduce your monthly payments and save thousands over the life of the loan.
$7,268/mo
Est. payment
Explore your selling options
Work with a Zillow partner agent
Leverage their expertise and Zillow's premium Showcase listings to get your home seen by more buyers.
Get startedList with your own agent
Get your home in front of millions of buyers by listing it on Zillow.
Learn how to do itSell it yourself
Take full control of how buyers see your home on Zillow by listing For Sale by Owner (FSBO).
List your homeWhat's special
Updated kitchenPrivate courtyardTwo walk-in closetsWalk-in showerOversized master suiteLarge quartzite peninsulaGuest bedroom ensuite
Zillow last checked:
Listing updated:
Listed by:
Dawn M Kopseng 602-919-4720,
Realty ONE Group
Bought with:
Francesca Stark, BR650703000
Compass
Source: ARMLS,MLS#: 6827990
Facts & features
Interior
Bedrooms & bathrooms
- Bedrooms: 4
- Bathrooms: 4
- Full bathrooms: 3
- 1/2 bathrooms: 1
Heating
- Natural Gas
Cooling
- Central Air, Ceiling Fan(s), Programmable Thmstat
Appliances
- Included: Dryer, Washer, Water Softener Owned, Refrigerator, Built-in Microwave, Dishwasher, Disposal, Gas Range, Gas Oven, Water Purifier
Features
- Pantry, Double Vanity, Eat-in Kitchen, 9+ Flat Ceilings, No Interior Steps, Kitchen Island, Full Bth Master Bdrm, Separate Shwr & Tub
- Flooring: Carpet, Tile, Wood
- Windows: Double Pane Windows
- Has basement: No
- Number of fireplaces: 1
- Fireplace features: Fire Pit, Exterior Fireplace, Living Room
Interior area
- Total structure area: 2,848
- Total interior livable area: 2,848 sqft
Property
Parking
- Total spaces: 4
- Parking features: Garage Door Opener, Direct Access, Attch'd Gar Cabinets
- Garage spaces: 2
- Uncovered spaces: 2
Features
- Stories: 1
- Patio & porch: Covered, Patio
- Exterior features: Built-in Barbecue
- Has private pool: Yes
- Pool features: Heated
- Has spa: Yes
- Spa features: Above Ground, Heated, Private
- Fencing: Block,Wrought Iron
- On waterfront: Yes
- Waterfront features: Waterfront
Lot
- Size: 0.28 Acres
- Features: East/West Exposure, Waterfront, Sprinklers In Rear, Sprinklers In Front, Desert Back, Desert Front, Grass Back, Synthetic Grass Back, Auto Timer H2O Front, Auto Timer H2O Back
Details
- Additional structures: Gazebo
- Parcel number: 30348803
Construction
Type & style
- Home type: SingleFamily
- Property subtype: Single Family Residence
Materials
- Stucco, Wood Frame, Painted, Stone
- Roof: Tile
Condition
- Year built: 2006
Details
- Builder name: Camelot
Utilities & green energy
- Sewer: Public Sewer
- Water: City Water
Green energy
- Water conservation: Tankless Ht Wtr Heat
Community & HOA
Community
- Features: Lake, Gated, Biking/Walking Path
- Subdivision: WATERMARK AT OCOTILLO
HOA
- Has HOA: Yes
- Services included: Maintenance Grounds, Street Maint
- HOA fee: $190 monthly
- HOA name: Watermark Homeowners
- HOA phone: 602-358-0220
- Second HOA fee: $258 quarterly
- Second HOA name: Ocotillo Community
- Second HOA phone: 480-921-7500
Location
- Region: Chandler
Financial & listing details
- Price per square foot: $544/sqft
- Tax assessed value: $879,700
- Annual tax amount: $4,468
- Date on market: 12/29/2025
- Cumulative days on market: 92 days
- Listing terms: Cash,Conventional,FHA,VA Loan
- Ownership: Fee Simple
Price history
| Date | Event | Price |
|---|---|---|
| 5/30/2025 | Sold | $1,549,000$544/sqft |
Source:  ARMLS #6827990 Report a problem ARMLS #6827990 Report a problem | ||
| 4/27/2025 | Price change | $1,549,000-1%$544/sqft |
Source: ARMLS #6827990 Report a problem | ||
| 4/5/2025 | Price change | $1,565,000-0.6%$550/sqft |
Source: ARMLS #6827990 Report a problem | ||
| 2/28/2025 | Listed for sale | $1,575,000+10.9%$553/sqft |
Source: ARMLS #6827990 Report a problem | ||
| 6/23/2022 | Sold | $1,420,000+9.7%$499/sqft |
Source: ARMLS #6376421 Report a problem | ||
| 5/2/2022 | Pending sale | $1,295,000$455/sqft |
Source: ARMLS #6376421 Report a problem | ||
| 4/28/2022 | Listed for sale | $1,295,000+23.3%$455/sqft |
Source: ARMLS #6376421 Report a problem | ||
| 6/21/2021 | Sold | $1,050,000+6.1%$369/sqft |
Source: HomeSmart Intl Solds #6227788_85248 Report a problem | ||
| 6/2/2021 | Pending sale | $990,000$348/sqft |
Source: ARMLS #6227788 Report a problem | ||
| 6/1/2021 | Price change | $990,000+3.1%$348/sqft |
Source: ARMLS #6227788 Report a problem | ||
| 5/4/2021 | Pending sale | $960,000$337/sqft |
Source:  HomeSmart #6227788 Report a problem HomeSmart #6227788 Report a problem | ||
| 4/28/2021 | Listed for sale | $960,000+28.2%$337/sqft |
Source: ARMLS #6227788 Report a problem | ||
| 8/20/2007 | Sold | $749,000$263/sqft |
Source: Public Record Report a problem | ||
Public tax history
| Year | Property taxes | Tax assessment |
|---|---|---|
| 2025 | $3,916 -11.9% | $87,970 -9.3% |
| 2024 | $4,445 -22.8% | $97,000 +66.8% |
| 2023 | $5,756 +2.7% | $58,139 -7.1% |
| 2022 | $5,602 +9.3% | $62,610 +1.5% |
| 2021 | $5,126 +4.1% | $61,700 +9.9% |
| 2020 | $4,925 +3.3% | $56,130 +4.8% |
| 2019 | $4,768 | $53,560 +1.6% |
| 2018 | $4,768 +7.3% | $52,700 +3.9% |
| 2017 | $4,443 +9.1% | $50,710 -2.6% |
| 2016 | $4,071 -2% | $52,070 +11.4% |
| 2015 | $4,152 | $46,750 +16.6% |
| 2014 | -- | $40,080 +17.6% |
| 2013 | -- | $34,070 -0.2% |
| 2012 | -- | $34,130 -7.6% |
| 2011 | -- | $36,950 -11.5% |
| 2010 | -- | $41,730 -26% |
| 2009 | -- | $56,400 -11.9% |
| 2008 | -- | $64,050 +275.9% |
| 2007 | -- | $17,040 +8.7% |
| 2006 | -- | $15,680 +35536.4% |
| 2005 | -- | $44 |
Find assessor info on the county website
Neighborhood: Balboa Way
Nearby homes
- $1,270,2006 bd4 ba3.5k sqft4561 S Pecan Dr, Chandler, AZ 85248Off Market
- $1,426,7005 bd4 ba4.3k sqft4581 S Pecan Dr, Chandler, AZ 85248Off Market
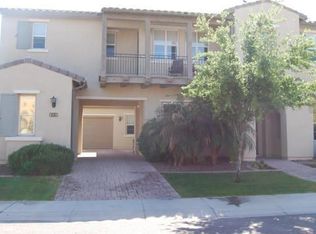
- $1,494,4006 bd4 ba4.1k sqft4551 S Pecan Dr, Chandler, AZ 85248Off Market
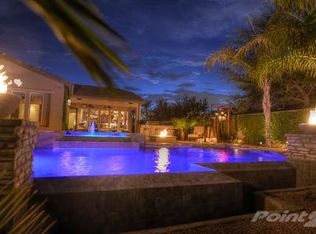
- $1,149,2006 bd4 ba4.1k sqft4570 S Pecan Dr, Chandler, AZ 85248Off Market
- $1,271,7004 bd3 ba3k sqft4591 S Pecan Dr, Chandler, AZ 85248Off Market
- $916,2004 bd3 ba3k sqft4580 S Pecan Dr, Chandler, AZ 85248Off Market
- $961,4004 bd3 ba3.8k sqft1930 W Watermark Dr, Chandler, AZ 85248Off Market
- $1,220,0005 bd4 ba3.8k sqft4590 S Pecan Dr, Chandler, AZ 85248Sold
Nearby schools
GreatSchools rating
- 9/10Chandler Traditional Academy - IndependenceGrades: PK-6Distance: 0.5 mi
- 7/10Bogle Junior High SchoolGrades: 7-8Distance: 1.6 mi
- 9/10Hamilton High SchoolGrades: 8-12Distance: 2.1 mi
Schools provided by the listing agent
- Elementary: Chandler Traditional Academy - Independence
- Middle: Bogle Junior High School
- High: Hamilton High School
- District: Chandler Unified District #80
Source: ARMLS. This data may not be complete. We recommend contacting the local school district to confirm school assignments for this home.
Get a cash offer in 3 minutes
Find out how much your home could sell for in as little as 3 minutes with a no-obligation cash offer.
Estimated market value
$1,525,800
Get a cash offer in 3 minutes
Find out how much your home could sell for in as little as 3 minutes with a no-obligation cash offer.
Estimated market value
$1,525,800
- Arizona
- Maricopa County
- Chandler
- 85248
- Balboa Way
- 4571 S PECAN Drive
Nearby cities
Nearby neighborhoods
Nearby zip codes
Other Chandler Topics
